5 Latigo Place
5 Latigo Place
5 Latigo Place
5 Latigo Place
5 Latigo Place
5 Latigo Place
5 Latigo Place
5 Latigo Place
5 Latigo Place
5 Latigo Place
5 Latigo Place
5 Latigo Place
5 Latigo Place
5 Latigo Place
5 Latigo Place
5 Latigo Place
5 Latigo Place
5 Latigo Place
5 Latigo Place
5 Latigo Place
5 Latigo Place
5 Latigo Place
5 Latigo Place
5 Latigo Place
5 Latigo Place
5 Latigo Place
5 Latigo Place
5 Latigo Place
5 Latigo Place
5 Latigo Place
5 Latigo Place
5 Latigo Place
5 Latigo Place
5 Latigo Place
5 Latigo Place
5 Latigo Place
5 Latigo Place
5 Latigo Place
5 Latigo Place
5 Latigo Place
5 Latigo Place
5 Latigo Place
5 Latigo Place
5 Latigo Place
5 Latigo Place
5 Latigo Place
SEE ALL PHOTOS
5 Latigo Place
5 Latigo Place
5 Latigo Place
5 Latigo Place
5 Latigo Place
5 Latigo Place
5 Latigo Place
5 Latigo Place
5 Latigo Place
5 Latigo Place
5 Latigo Place
5 Latigo Place
5 Latigo Place
5 Latigo Place
5 Latigo Place
5 Latigo Place
5 Latigo Place
5 Latigo Place
5 Latigo Place
5 Latigo Place
5 Latigo Place
5 Latigo Place
5 Latigo Place
5 Latigo Place
5 Latigo Place
5 Latigo Place
5 Latigo Place
5 Latigo Place
5 Latigo Place
5 Latigo Place
5 Latigo Place
5 Latigo Place
5 Latigo Place
5 Latigo Place
5 Latigo Place
5 Latigo Place
5 Latigo Place
5 Latigo Place
5 Latigo Place
5 Latigo Place
5 Latigo Place
5 Latigo Place
5 Latigo Place
5 Latigo Place
5 Latigo Place
5 Latigo Place
Sold

5 Latigo Place

5 Latigo Place, Littleton, CO 80123

$2,450,000
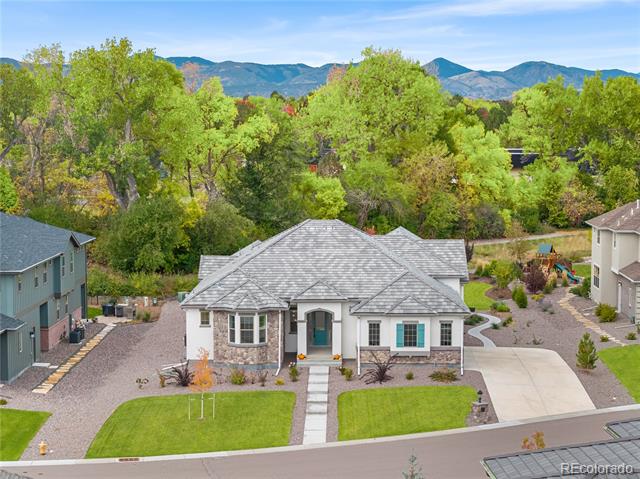
Rare Opportunity To Own A Premier Location Offering Both Lifestyle Appeal And Long Term Value! Well Suited For The Most Discerning and Savviest Buyer!

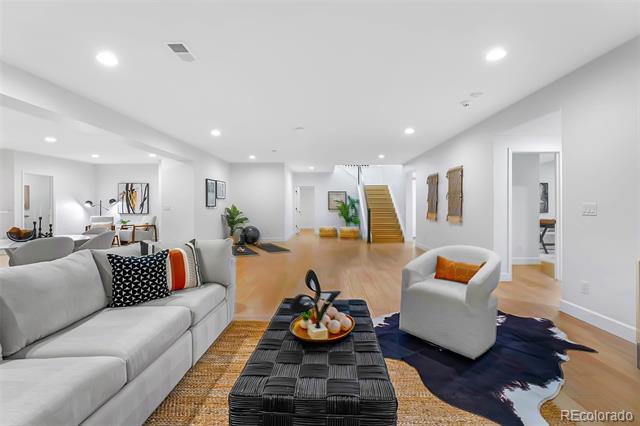
A versatile open-concept design allows buyers to personalize the space to suit both everyday living and entertaining.

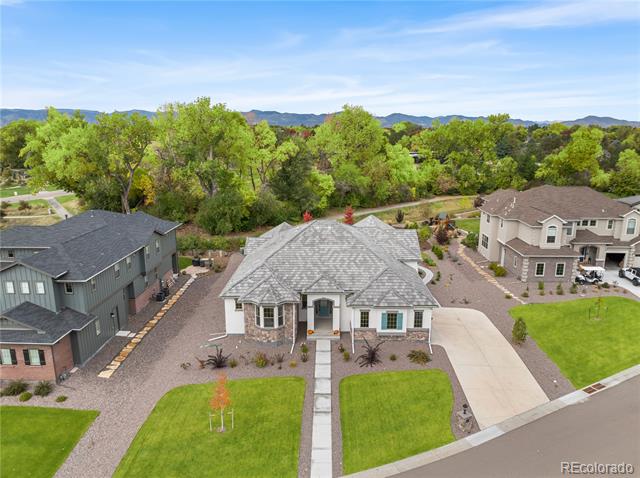
Welcome to The Hermes of Wild Plum!

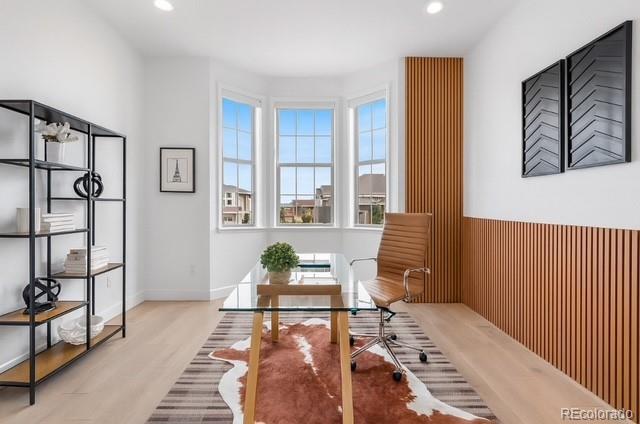
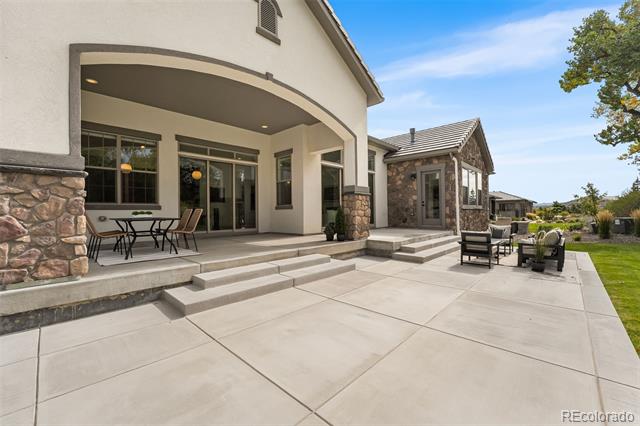
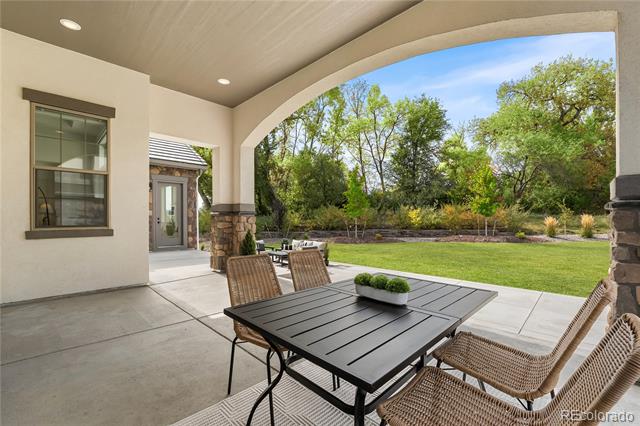
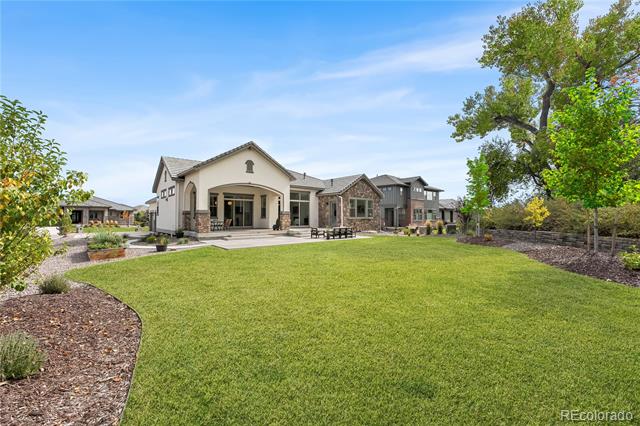
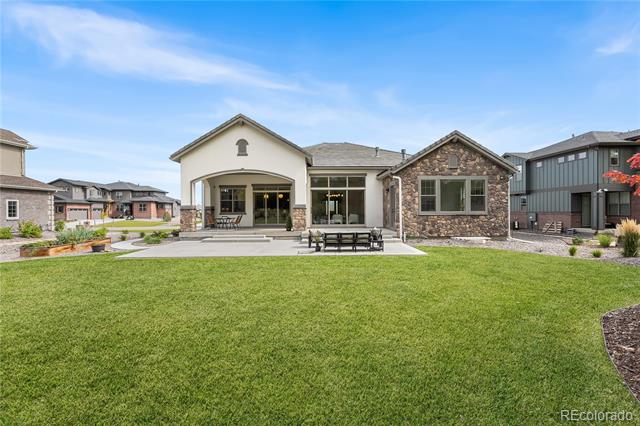
-Voted one of the Front Range's most desirable communities. This 2023 curated estate celebrates Colorado living with panoramic windows, expansive sliders, and seamless indoor-outdoor flow connecting you to scenic Cooley Lake, walking paths, and Columbine Country Club.

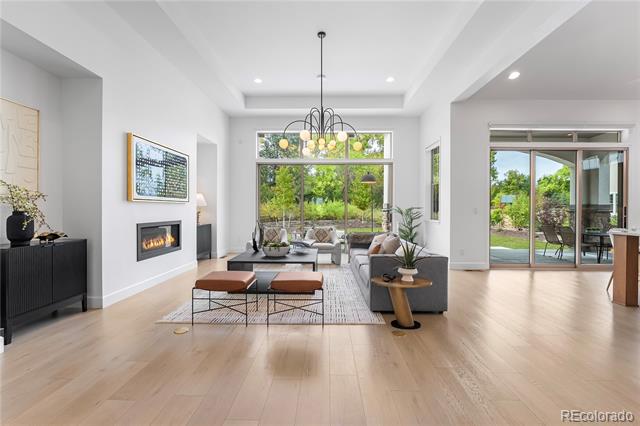
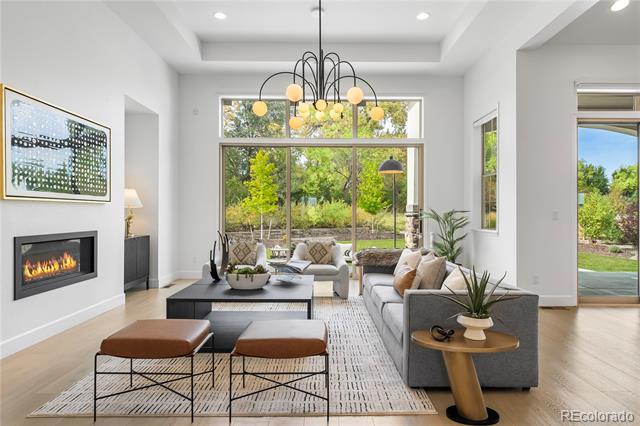
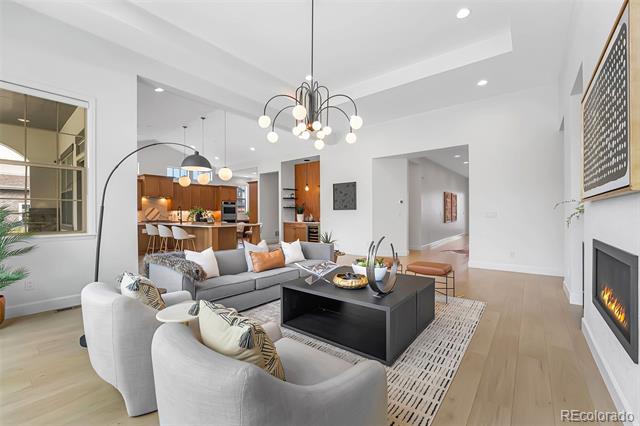
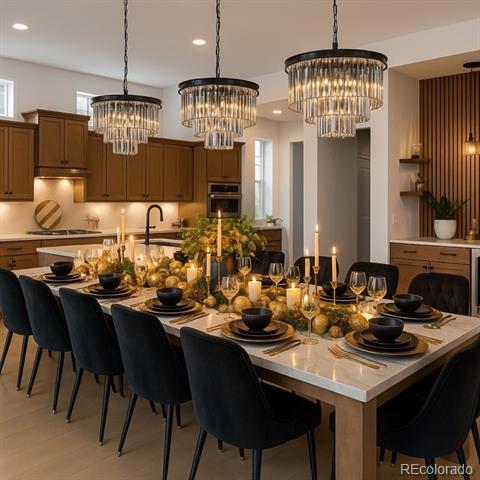
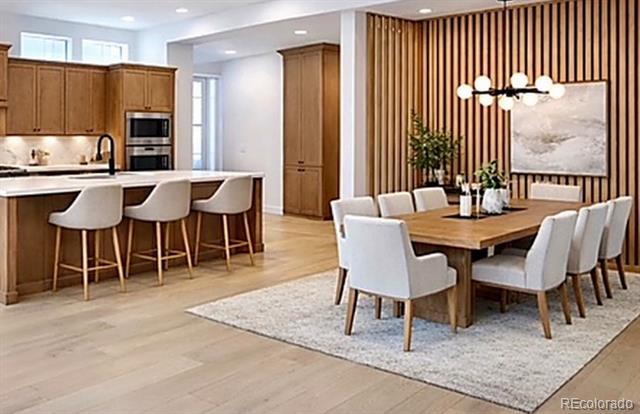
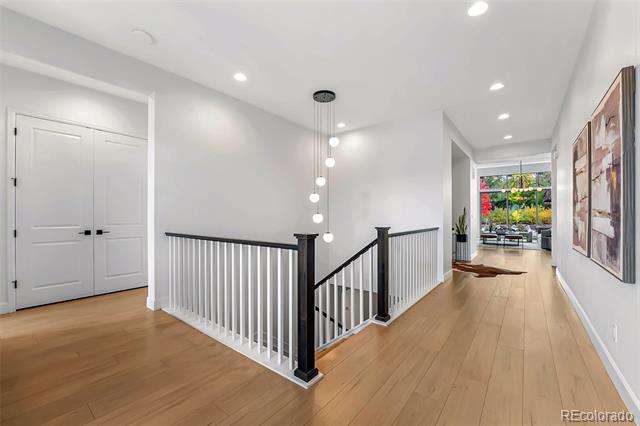
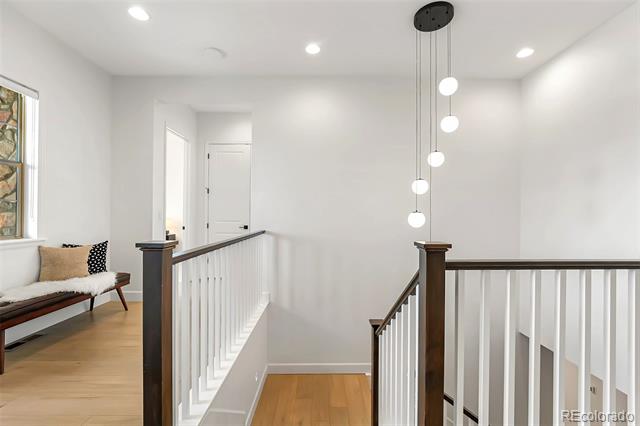
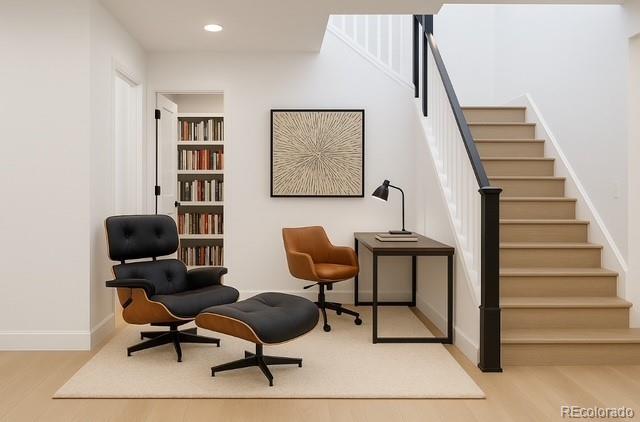
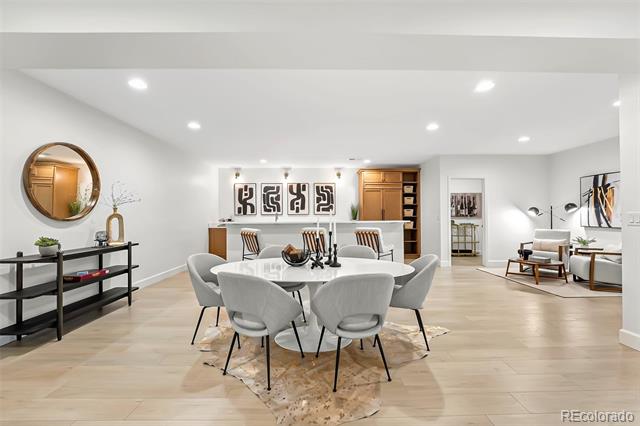
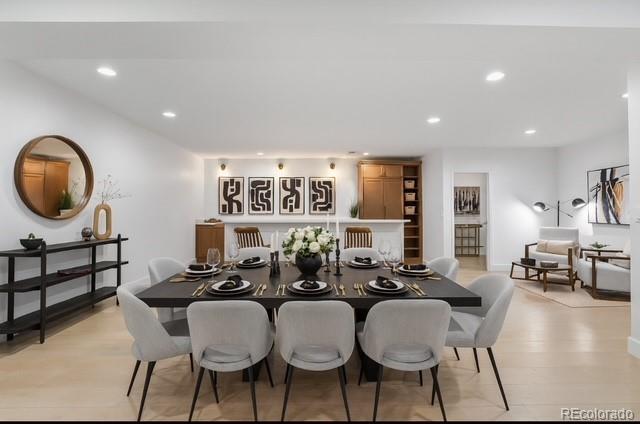
-Inside, discover a flexible, popular designer floor plan that transitions effortlessly between formal elegance and relaxed comfort, with soaring ceilings, natural textures, and curated finishes throughout.

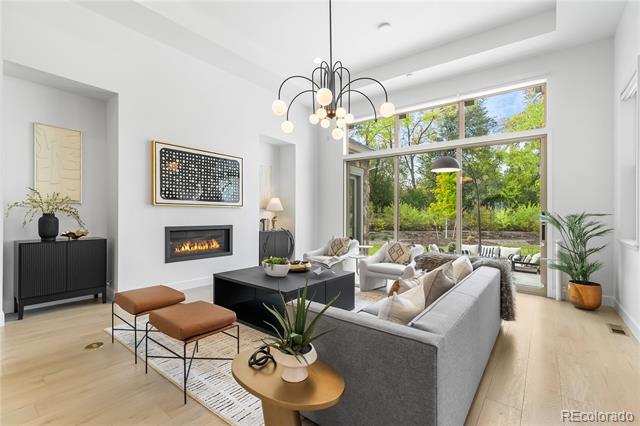
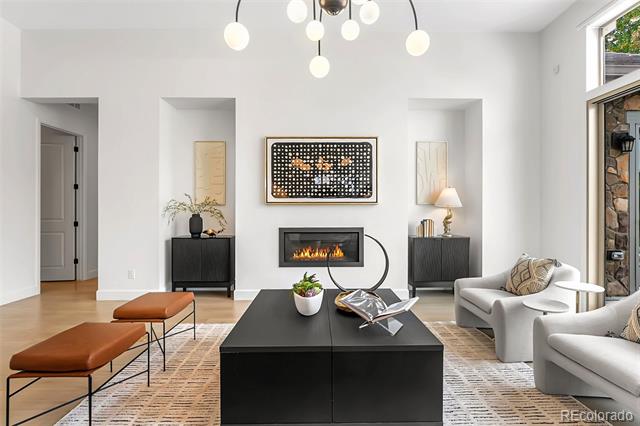
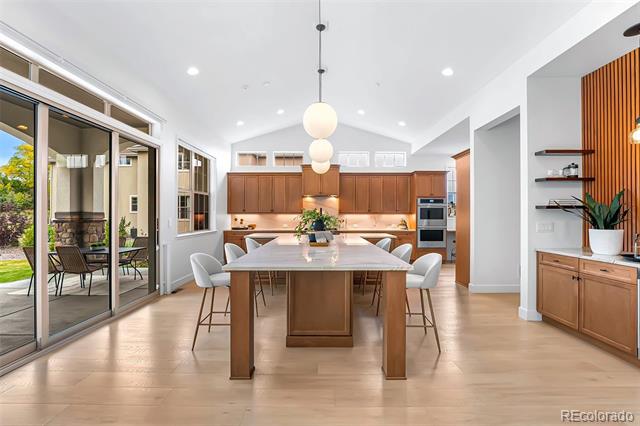
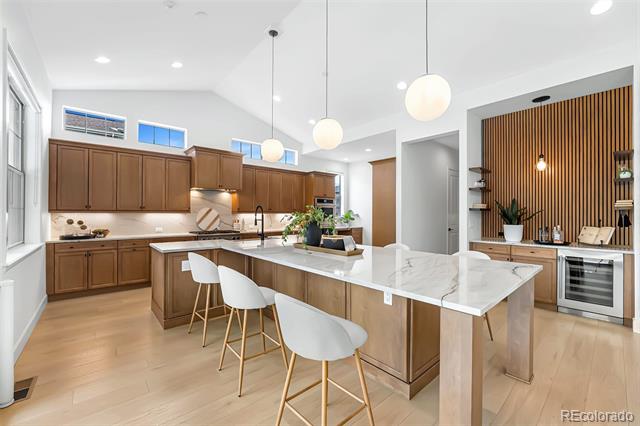
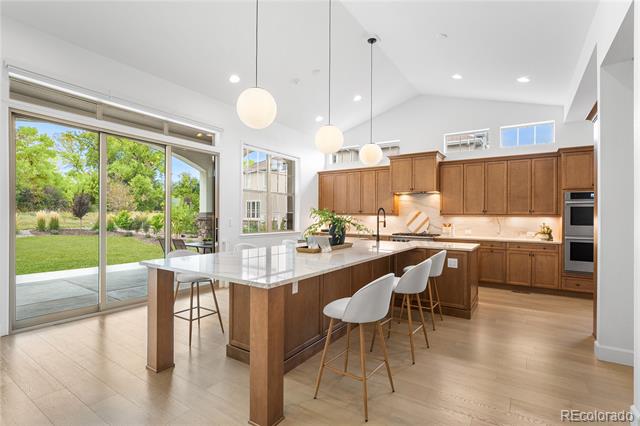
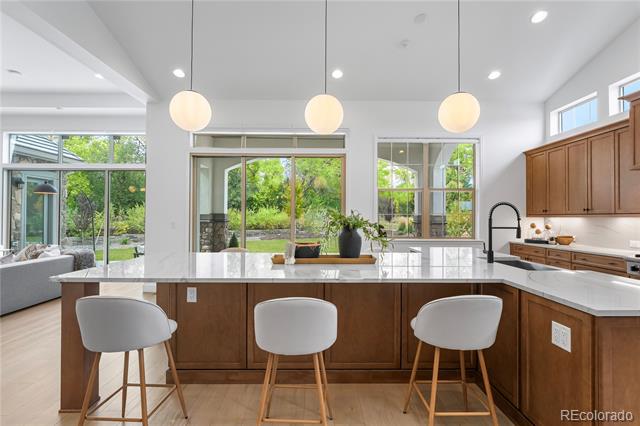
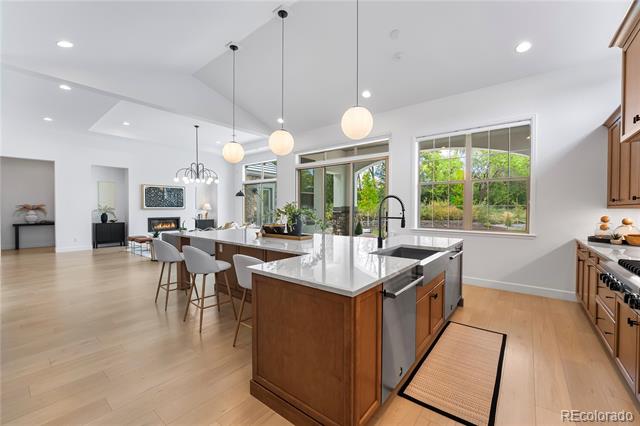
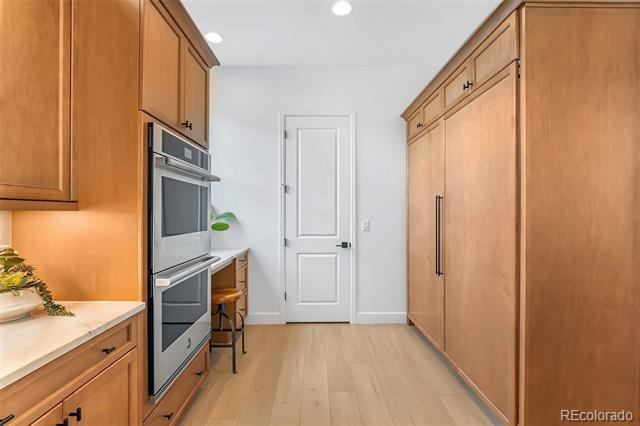
-The chef's kitchen is the heart of the home set beneath a dramatic cathedral ceiling with full-slab Calacatta Arno quartz, a massive island, and elite professional-grade appliances, including a Viking 6-burner range, JennAir direct vent, panelized Thermador columns, Sub-Zero wine fridge, double JennAir wall ovens with convection, and two (2) JennAir dishwashers. Ideal for formal events or casual gatherings, the kitchen flows to the living room with coffered ceilings and Napoleon linear fireplace, or to the covered patio for year-round entertaining.

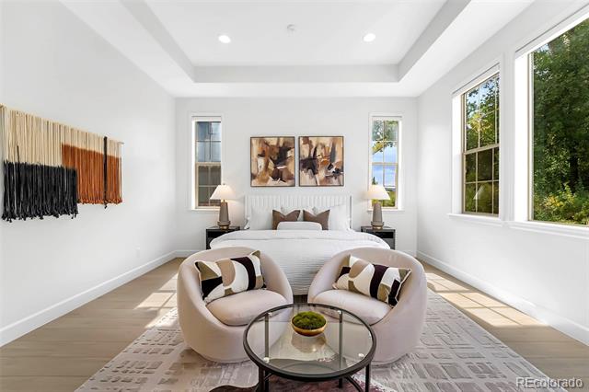
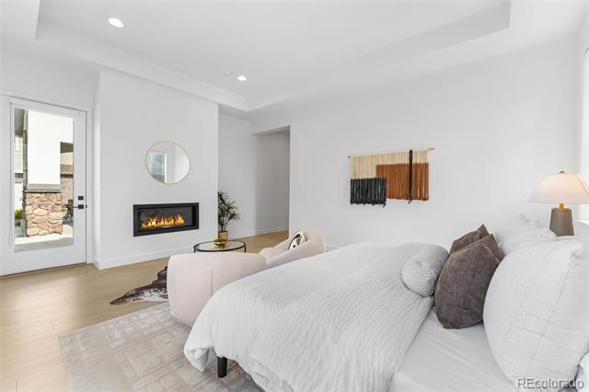
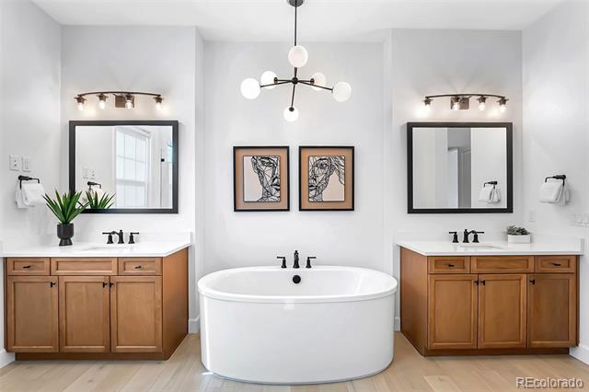
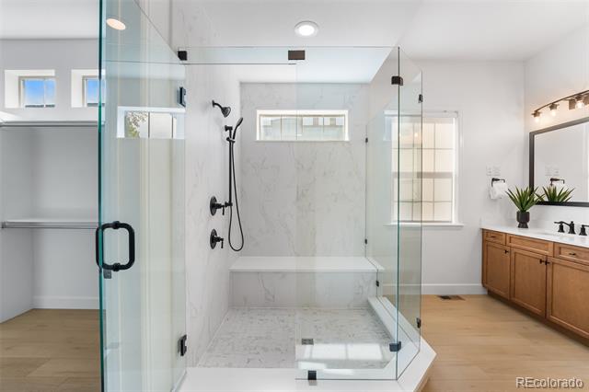
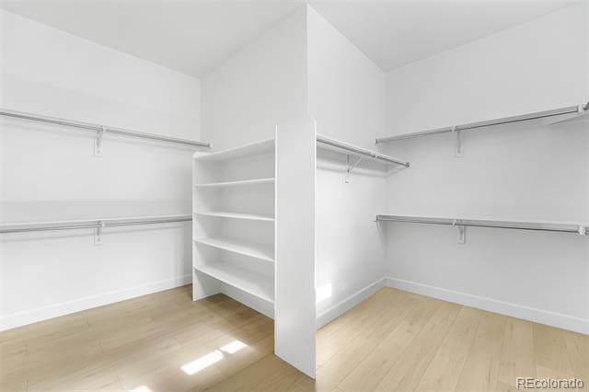
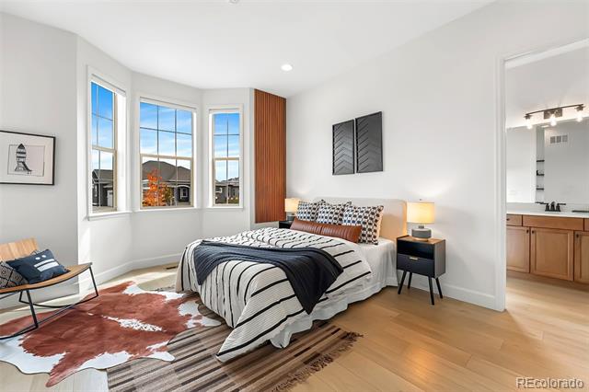
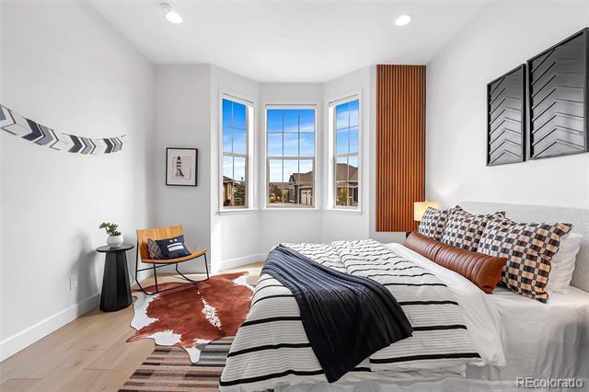
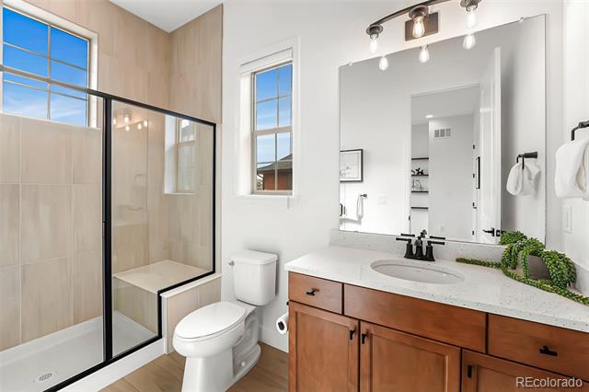
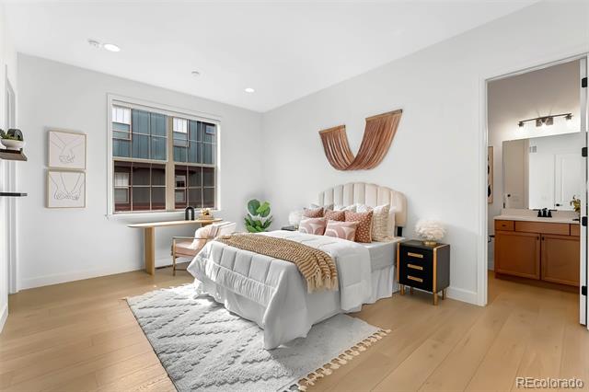
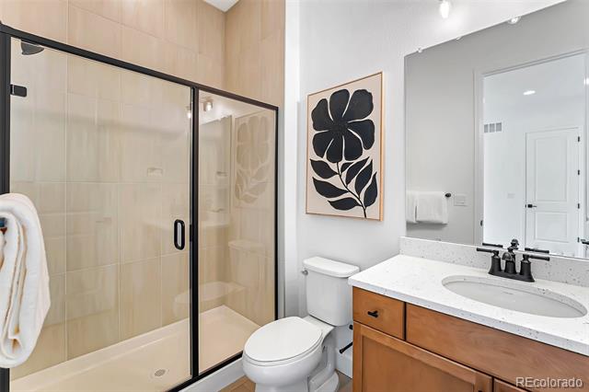
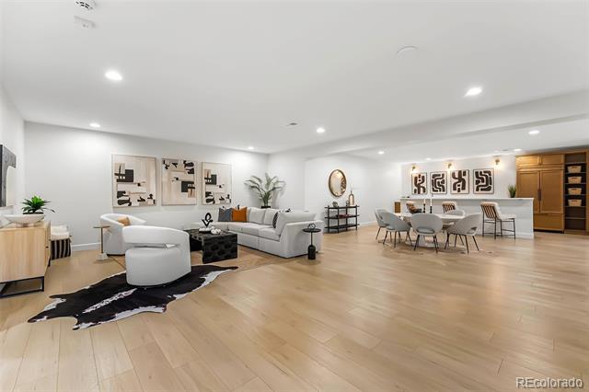
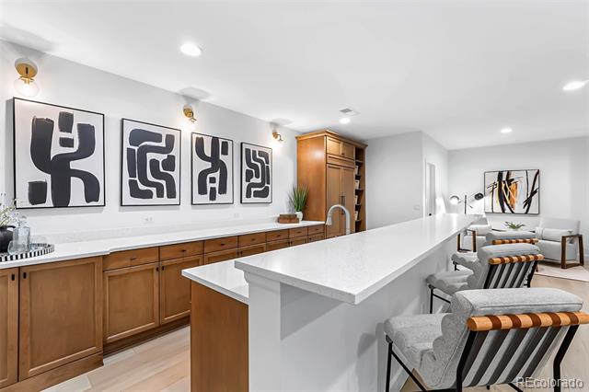
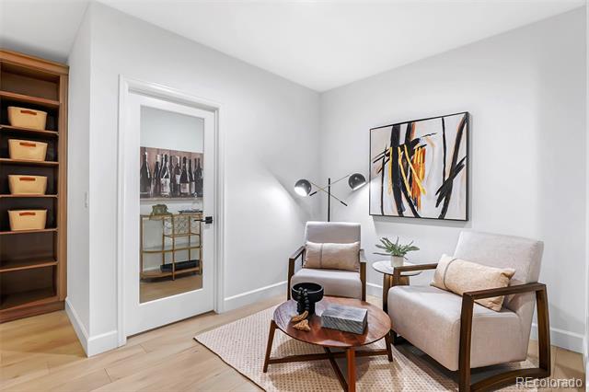
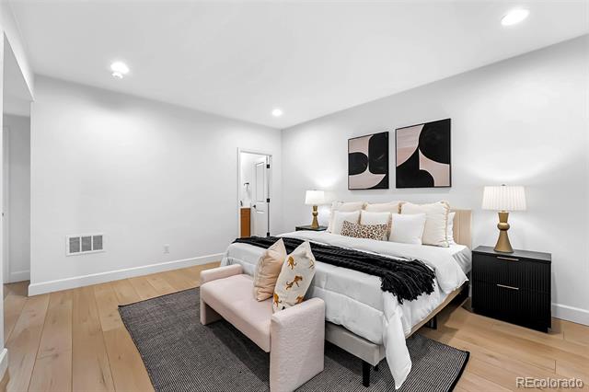
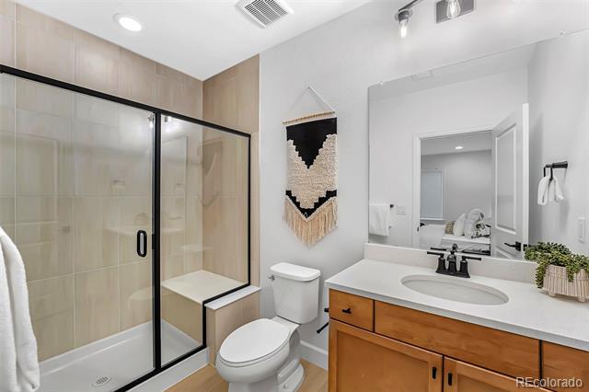
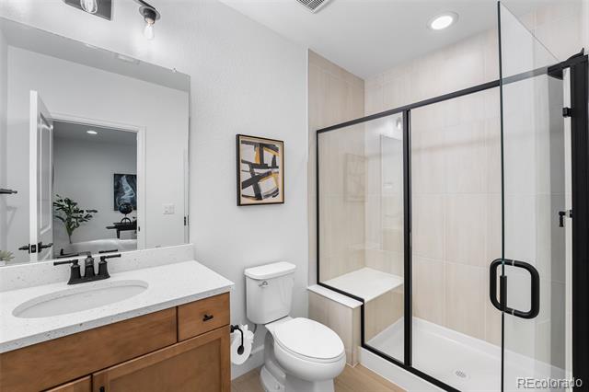
-Retreat to a luxurious primary suite with NuStone Crystal Quartz finishes, freestanding tub, and frameless glass spa shower. The finished lower level adds a wine and tasting room, wet bar, gym, rec space, home theater and too much else to list here.

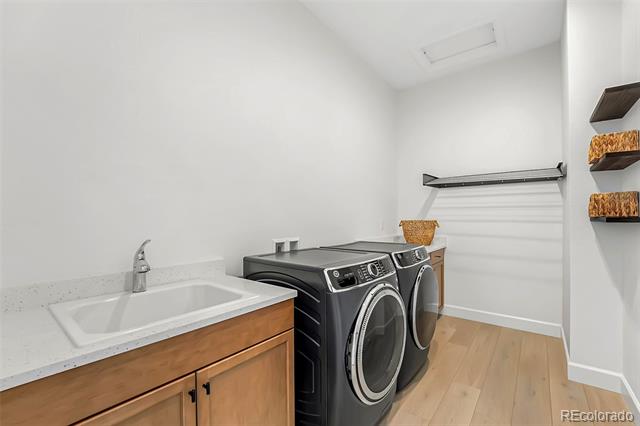
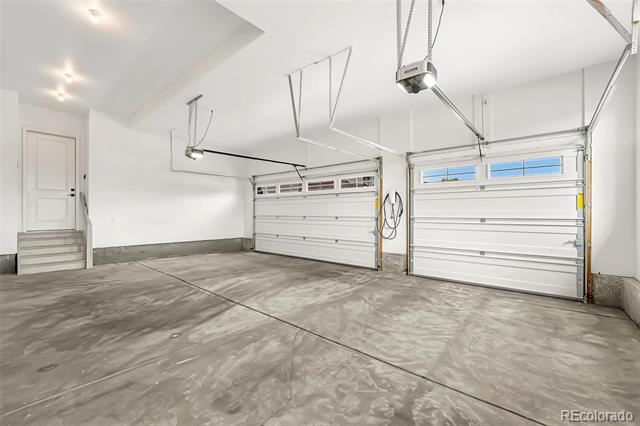
-Smart and efficient, this home features fiber-optic connectivity, Cat6 access points, security system, automated shades, dual (2) tankless water heaters, Honeywell smart thermostats, and a 320-amp electrical system and a three-car EV-ready garage. This modern smart home masterpiece defines Wild Plum luxury.

Buy Location

5
beds

7
baths

6,057 Sq.Ft. LIVING AREA

0.42 Acres lot

Features & Amenities

Interior

  • total bedrooms5
  • Total bathrooms7
  • full bathrooms5
  • three quarter bathroom1
  • half bathroom1
  • Flooring Wood
  • APPLIANCES Bar Fridge, Cooktop, Disposal, Dryer, Microwave, Oven, Refrigerator, Smart Appliances, Washer
  • other interior Features Ceiling Fan(s), Eat-in Kitchen, Granite Counters, High Ceilings, Kitchen Island, Open Floorplan, Pantry, Primary Suite, Walk-In Closet(s), Wet Bar

Area & Lot

  • Status Sold
  • Date Sold June 1, 2026
  • Living Area6,057 Sq.Ft.
  • Lot Area0.42 Acres
  • MLS® ID2497973
  • TypeResidential
  • YEAR BUILT2022
  • Elementary SchoolWilder
  • Middle SchoolGoddard
  • High SchoolHeritage
  • School DistrictLittleton 6

Exterior

  • STORIES1
  • Garage Space3.0
  • roofConcrete
  • HEAT TYPEForced Air
  • AIR CONDITIONINGCentral Air
  • sewerPublic Sewer

Financial

  • Sales Price$2,450,000
  • Real Estate Tax $18,687/yr
  • HOA $100/mo
View Virtual Tour

Let's Work Together

We help homeowners and Realtors identify and complete smart, design-forward improvements that can strengthen a home’s market appeal. By managing the renovation process from start to finish, we make preparing a home for sale easier—with the goal of getting it Listing Ready in 30-45 days or less and positioned for a successful sale

Follow Me on Instagram