4885 E 100th Drive
4885 E 100th Drive
4885 E 100th Drive
4885 E 100th Drive
4885 E 100th Drive
4885 E 100th Drive
4885 E 100th Drive
4885 E 100th Drive
4885 E 100th Drive
4885 E 100th Drive
4885 E 100th Drive
4885 E 100th Drive
4885 E 100th Drive
4885 E 100th Drive
4885 E 100th Drive
SEE ALL PHOTOS
4885 E 100th Drive
4885 E 100th Drive
4885 E 100th Drive
4885 E 100th Drive
4885 E 100th Drive
4885 E 100th Drive
4885 E 100th Drive
4885 E 100th Drive
4885 E 100th Drive
4885 E 100th Drive
4885 E 100th Drive
4885 E 100th Drive
4885 E 100th Drive
4885 E 100th Drive
4885 E 100th Drive
Sold

4885 E 100th Drive

4885 E 100th Drive, Thornton, CO 80229

$420,000
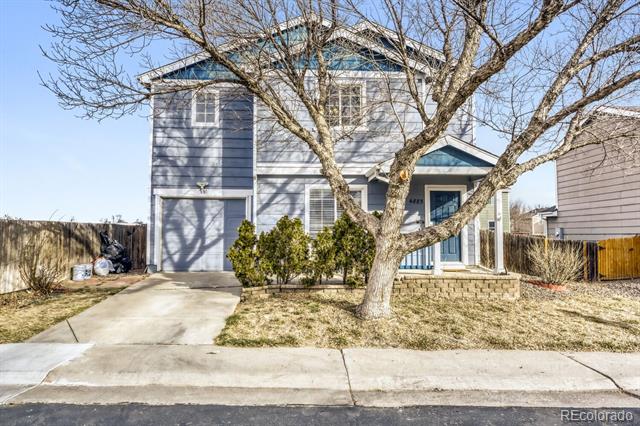
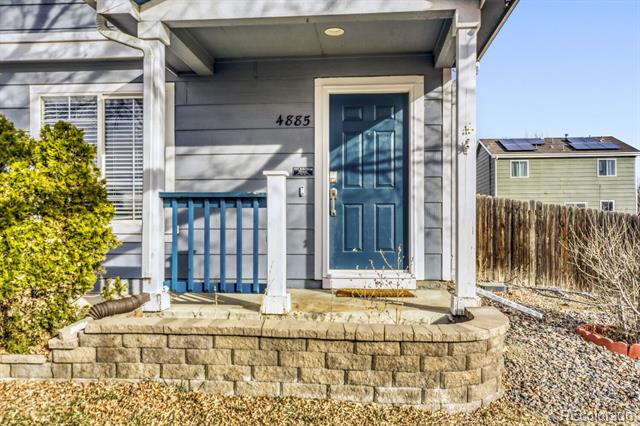
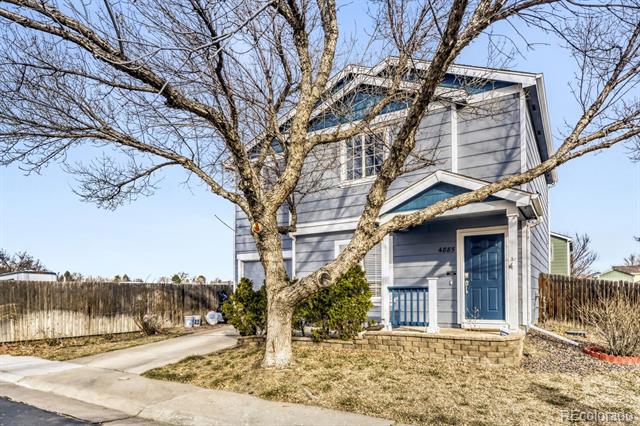
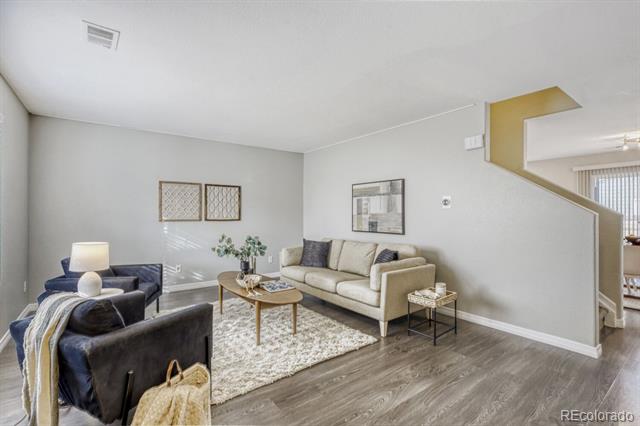
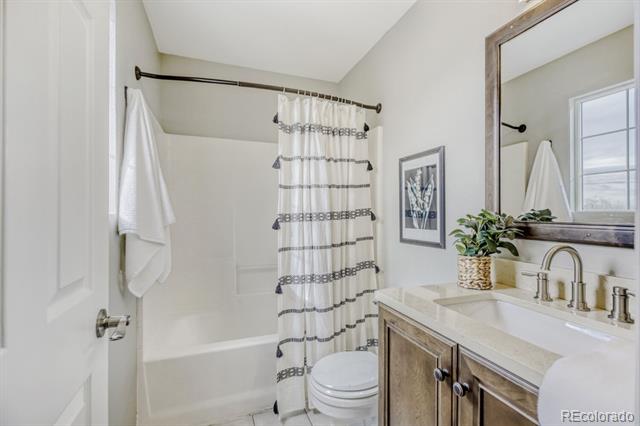
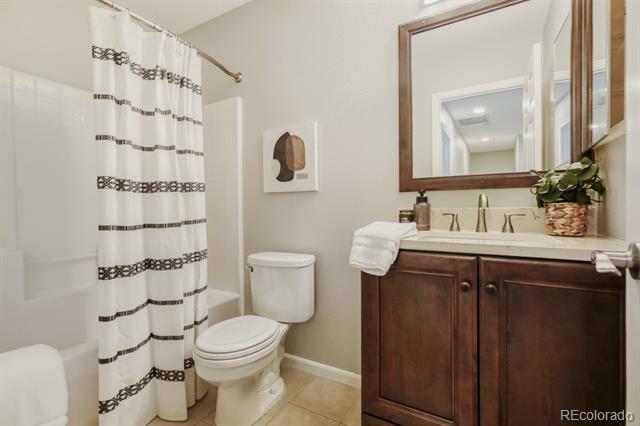
Welcome home to this beautifully updated 3-bedroom, 2-bath single-family residence, tucked away on a peaceful cul-de-sac in a desirable Thornton neighborhood. This property offers extra privacy--no neighbor to the left--giving you added space and tranquility.
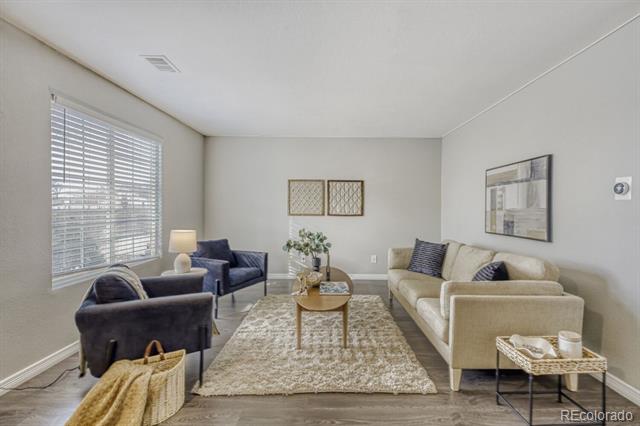
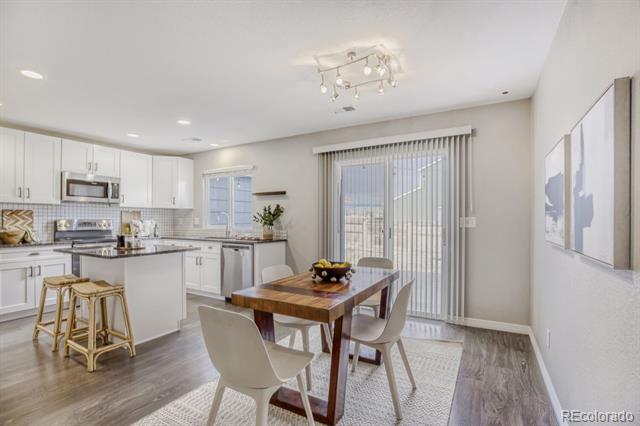
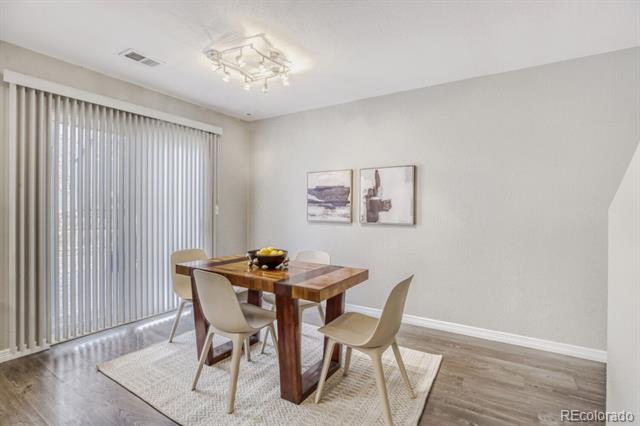
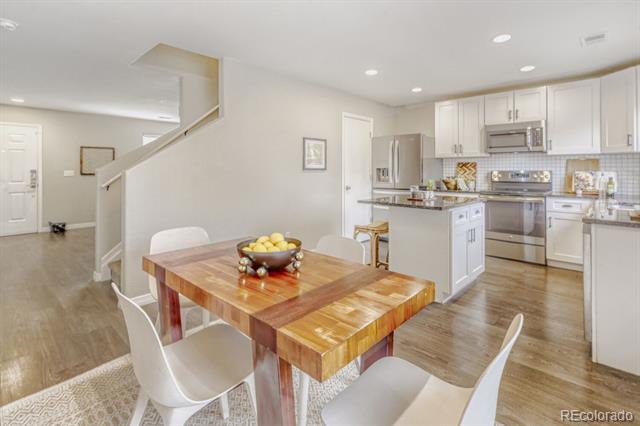
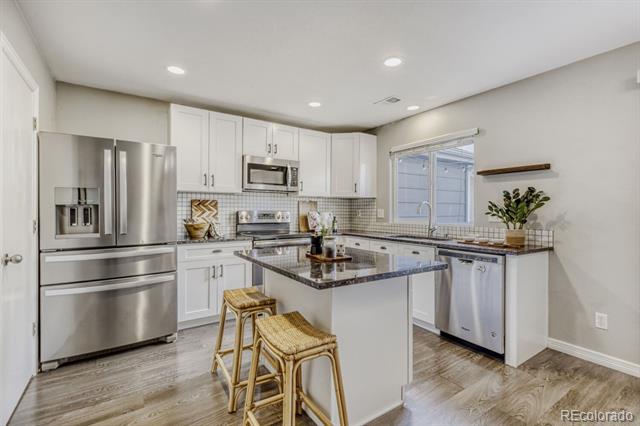
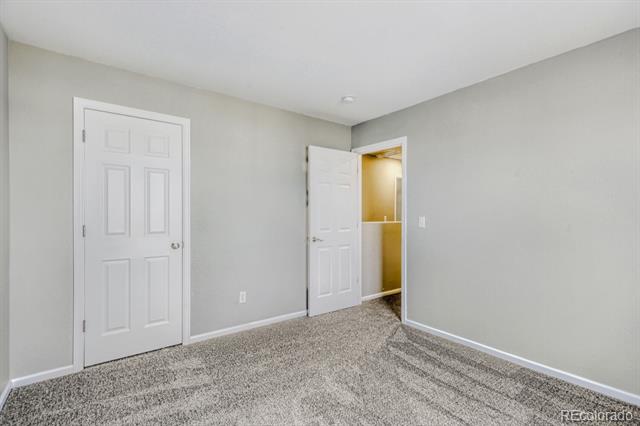
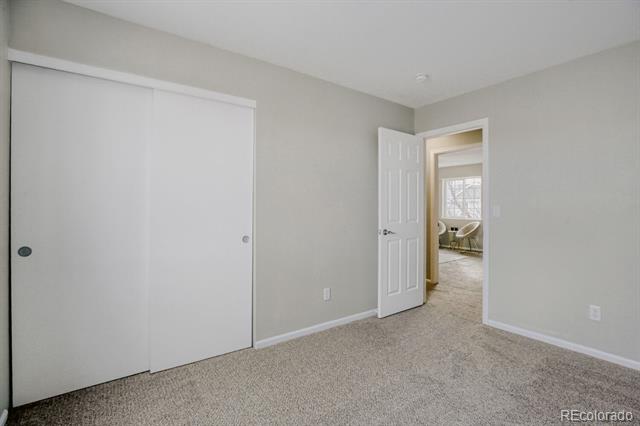
Step inside to discover an inviting open-concept layout with gleaming hardwood floors on the main level and brand-new carpet upstairs. The bright and airy design creates a comfortable flow throughout the living, dining, and kitchen areas--perfect for both everyday living and entertaining. The updated kitchen features stainless steel appliances and connects seamlessly to the main living space for effortless interaction.
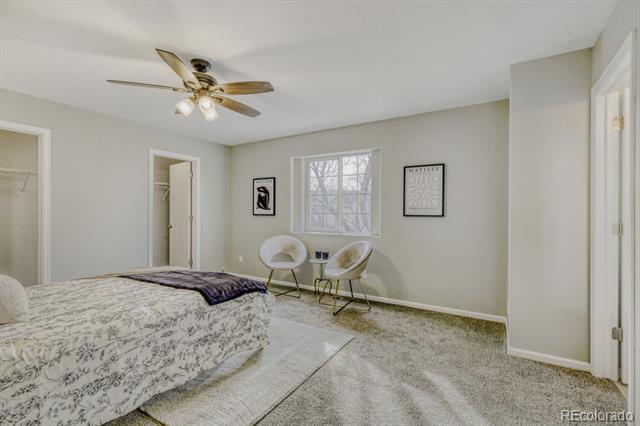
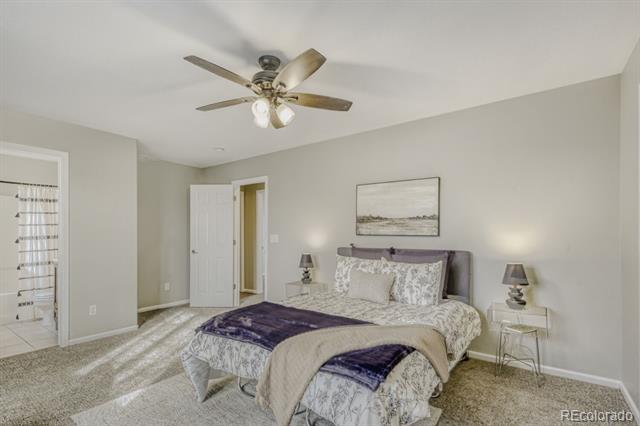
Recent updates, including fresh paint and new carpet, mean this home is truly move-in ready and will provide years of enjoyment for its next owner.
Located in one of Thornton's popular communities, you'll enjoy nearby parks, walking trails, and convenient access to shopping, dining, and everyday amenities. Commuting is easy with quick access to major highways, including I-25 and I-76.
With modern updates, a thoughtful layout, and a prime location, this home is the perfect blend of comfort, style, and convenience. Come see for yourself and make this house your new home!

3
beds

2
baths

1,215 Sq.Ft. LIVING AREA

4,751 Sq.Ft. lot

Fred Nau

Fred Nau

Features & Amenities

Interior

  • total bedrooms3
  • Total bathrooms2
  • full bathrooms2
  • Flooring Carpet, Laminate
  • APPLIANCES Dishwasher, Dryer, Gas Water Heater, Microwave, Range, Refrigerator, Self Cleaning Oven, Washer
  • other interior Features Ceiling Fan(s)

Area & Lot

  • Status Sold
  • Date Sold March 3, 2026
  • Living Area1,215 Sq.Ft.
  • Lot Area4,751 Sq.Ft.
  • MLS® ID7366927
  • TypeResidential
  • YEAR BUILT1999
  • Architecture StylesTraditional
  • Elementary SchoolDupont
  • Middle SchoolAdams City
  • High SchoolAdams City
  • School DistrictAdams 14

Exterior

  • STORIES2
  • Garage Space2.0
  • water SourcePublic
  • roofComposition
  • lot featuresCul-De-Sac
  • parkingConcrete, Tandem
  • HEAT TYPEForced Air
  • AIR CONDITIONINGCentral Air
  • sewerPublic Sewer
  • SubstructureSlab
  • other exterior FeaturesPrivate Yard

Financial

  • Sales Price$420,000
  • Real Estate Tax $2,283/yr
  • HOA $95/mo

Let's Work Together

We help homeowners and Realtors identify and complete smart, design-forward improvements that can strengthen a home’s market appeal. By managing the renovation process from start to finish, we make preparing a home for sale easier—with the goal of getting it Listing Ready in 30-45 days or less and positioned for a successful sale

Follow Me on Instagram