
2669 Southwind Road
2669 Southwind Road
2669 Southwind Road
2669 Southwind Road
2669 Southwind Road
2669 Southwind Road
2669 Southwind Road
2669 Southwind Road
2669 Southwind Road
2669 Southwind Road
2669 Southwind Road
2669 Southwind Road
2669 Southwind Road
2669 Southwind Road
2669 Southwind Road
2669 Southwind Road
2669 Southwind Road
2669 Southwind Road
2669 Southwind Road
2669 Southwind Road
2669 Southwind Road
2669 Southwind Road
2669 Southwind Road
2669 Southwind Road
2669 Southwind Road
2669 Southwind Road
2669 Southwind Road
2669 Southwind Road
2669 Southwind Road
2669 Southwind Road
2669 Southwind Road
2669 Southwind Road
2669 Southwind Road
2669 Southwind Road
2669 Southwind Road
2669 Southwind Road
2669 Southwind Road
2669 Southwind Road
2669 Southwind Road
2669 Southwind Road
2669 Southwind Road
2669 Southwind Road
2669 Southwind Road
2669 Southwind Road
2669 Southwind Road
2669 Southwind Road
2669 Southwind Road
2669 Southwind Road
2669 Southwind Road
2669 Southwind Road
SEE ALL PHOTOS
2669 Southwind Road
2669 Southwind Road
2669 Southwind Road
2669 Southwind Road
2669 Southwind Road
2669 Southwind Road
2669 Southwind Road
2669 Southwind Road
2669 Southwind Road
2669 Southwind Road
2669 Southwind Road
2669 Southwind Road
2669 Southwind Road
2669 Southwind Road
2669 Southwind Road
2669 Southwind Road
2669 Southwind Road
2669 Southwind Road
2669 Southwind Road
2669 Southwind Road
2669 Southwind Road
2669 Southwind Road
2669 Southwind Road
2669 Southwind Road
2669 Southwind Road
2669 Southwind Road
2669 Southwind Road
2669 Southwind Road
2669 Southwind Road
2669 Southwind Road
2669 Southwind Road
2669 Southwind Road
2669 Southwind Road
2669 Southwind Road
2669 Southwind Road
2669 Southwind Road
2669 Southwind Road
2669 Southwind Road
2669 Southwind Road
2669 Southwind Road
2669 Southwind Road
2669 Southwind Road
2669 Southwind Road
2669 Southwind Road
2669 Southwind Road
2669 Southwind Road
2669 Southwind Road
2669 Southwind Road
2669 Southwind Road
2669 Southwind Road
For Sale

2669 Southwind Road

2669 Southwind Road, Berthoud, CO 80513

$2,895,000
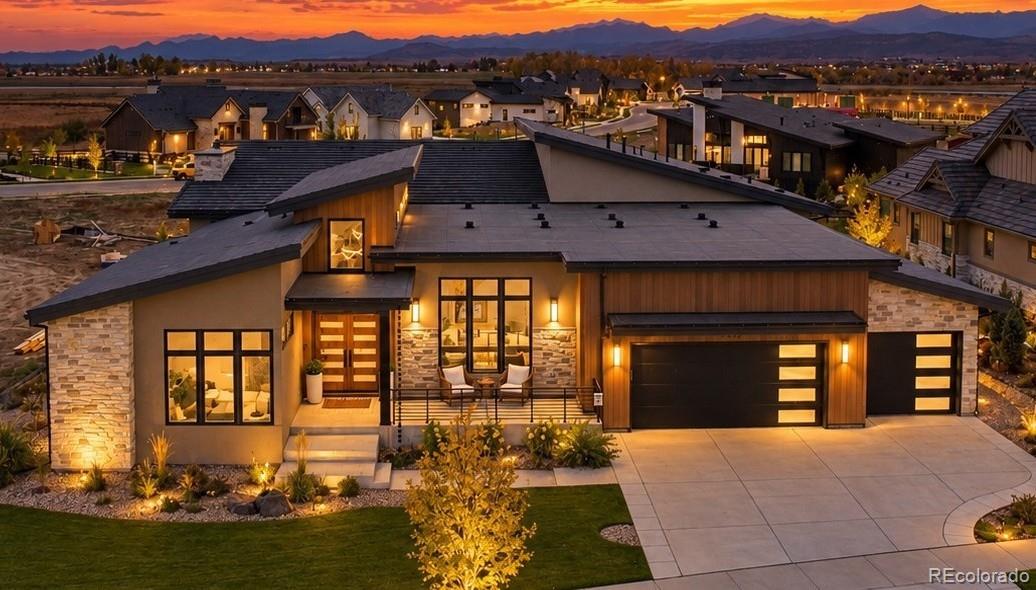
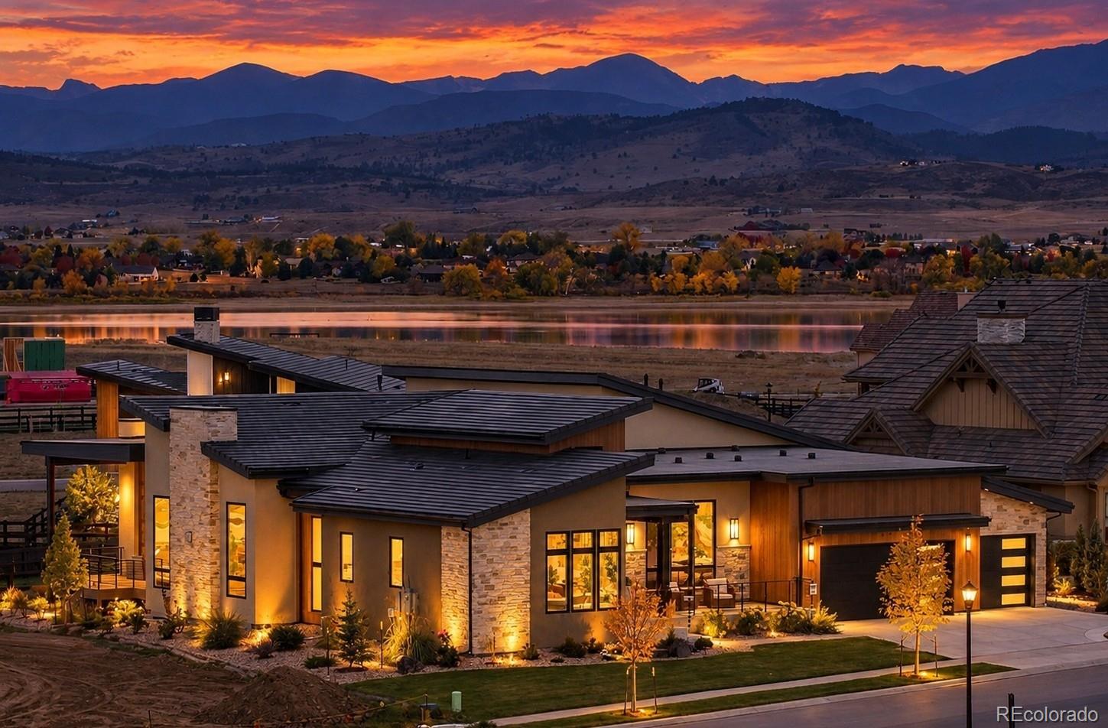
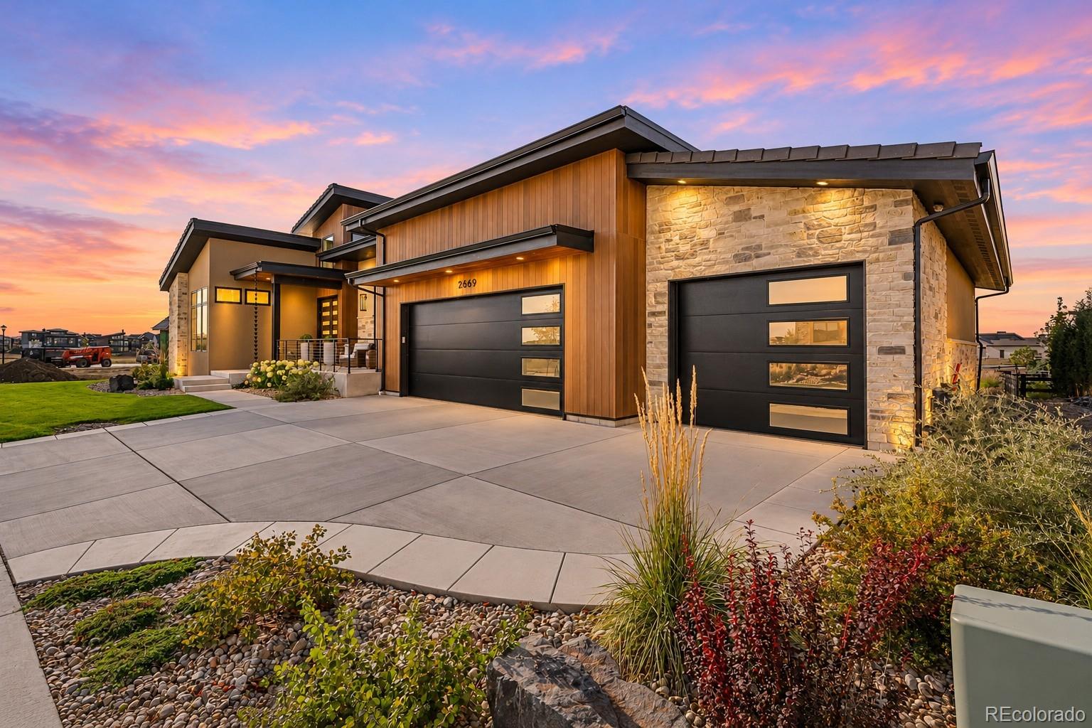
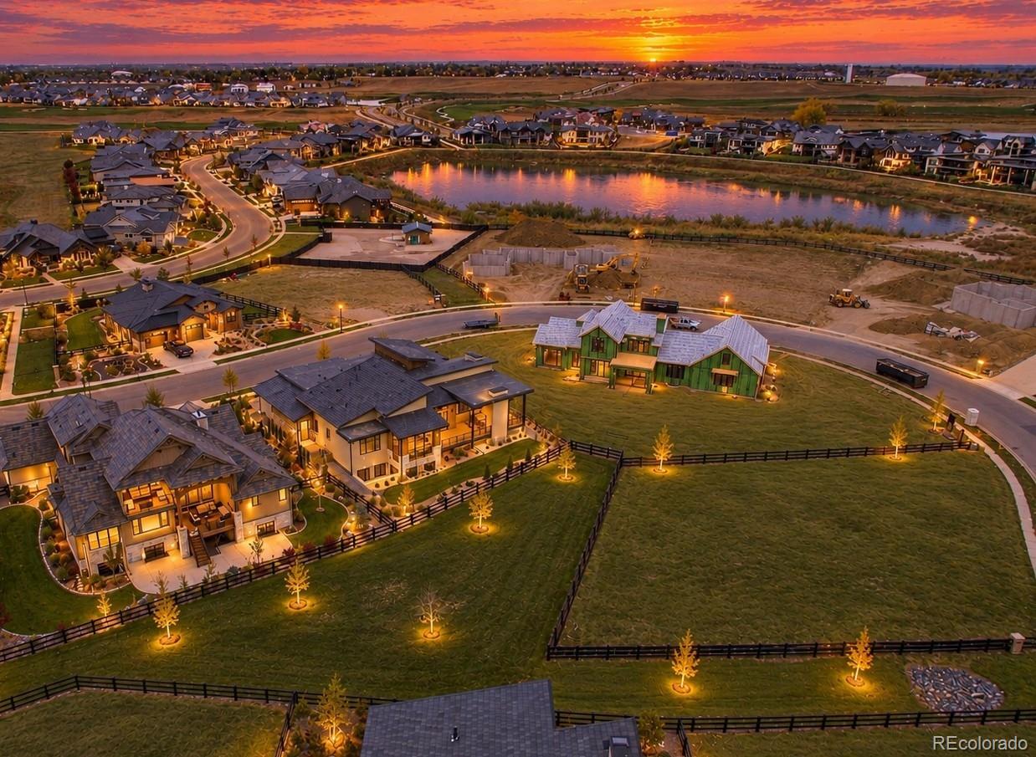
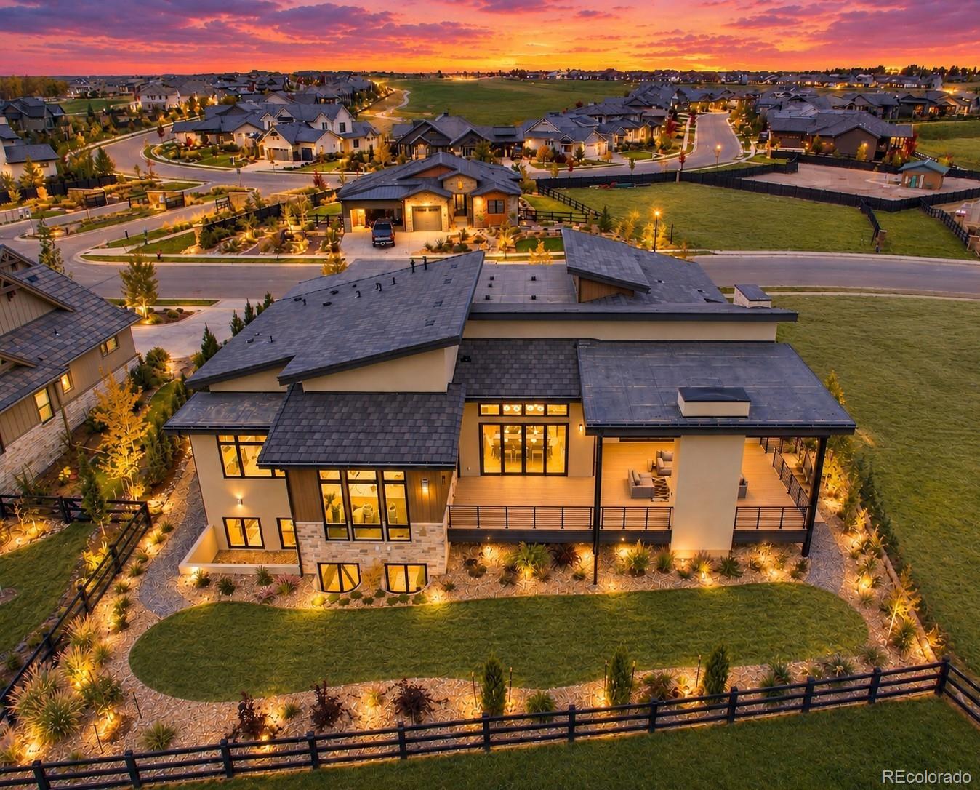
Welcome to the Rolls-Royce of the neighborhood, one of the largest homes in The Rookery. Commanding in presence, thoughtful in detail, and beautiful to live in.

Some homes are built to sell. This one was built for the builder himself, and the difference is everywhere.

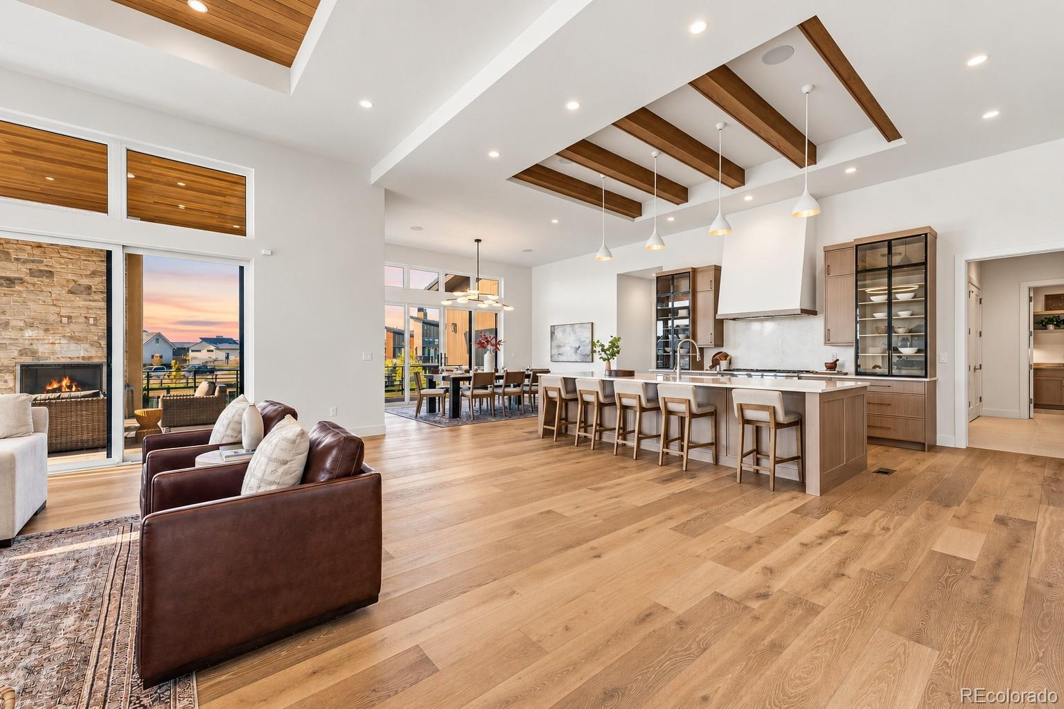
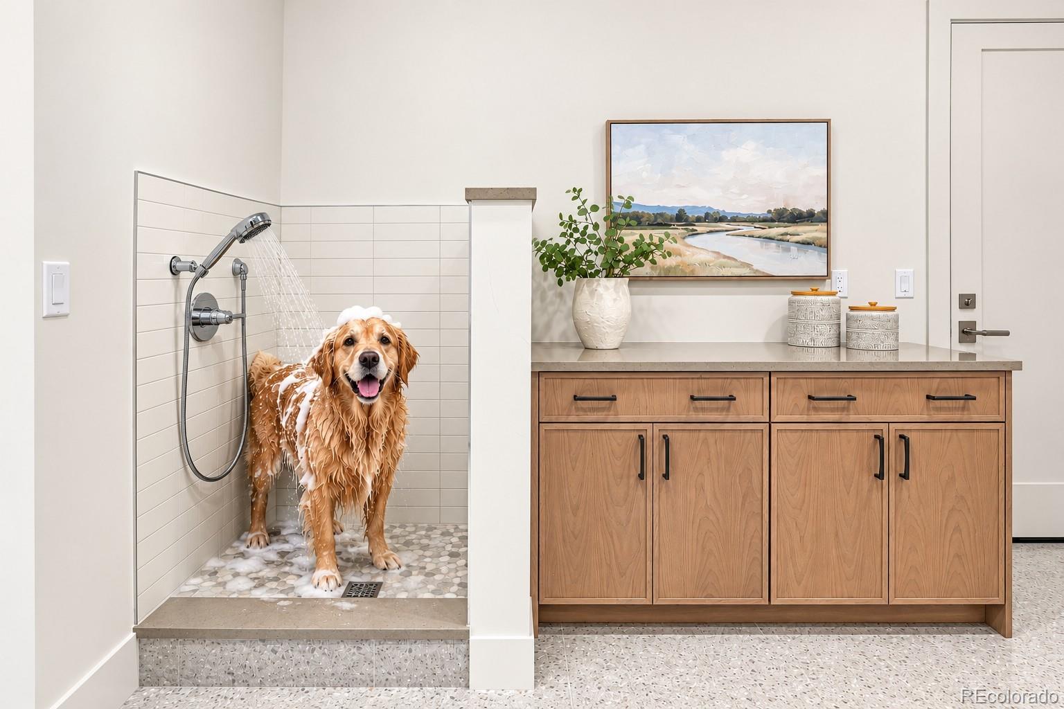
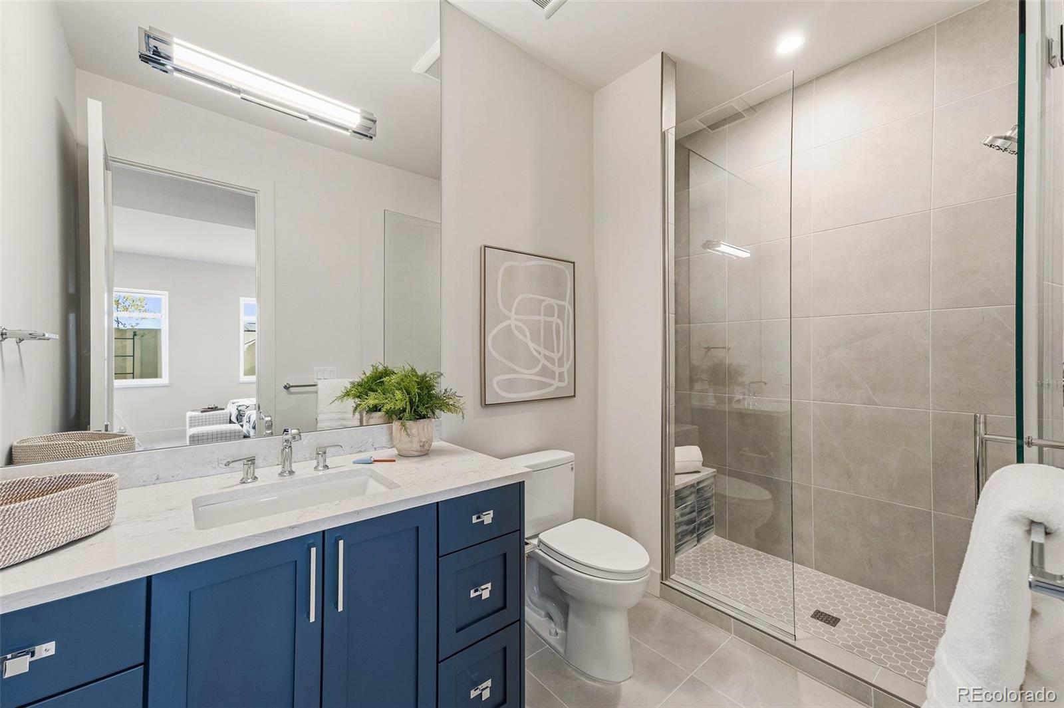
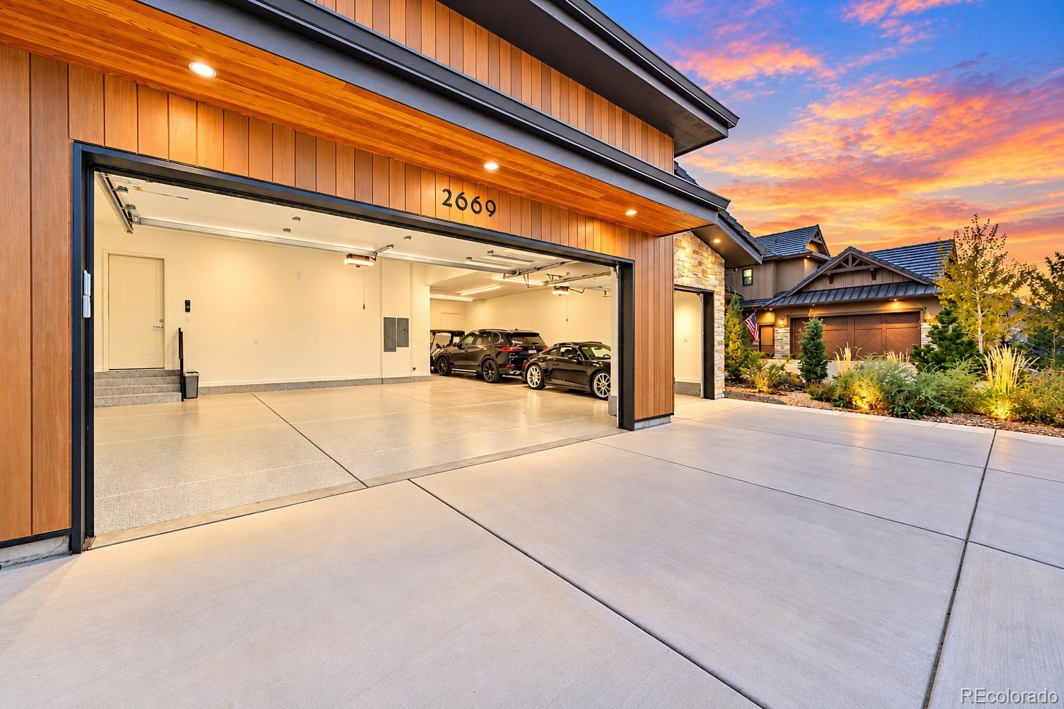
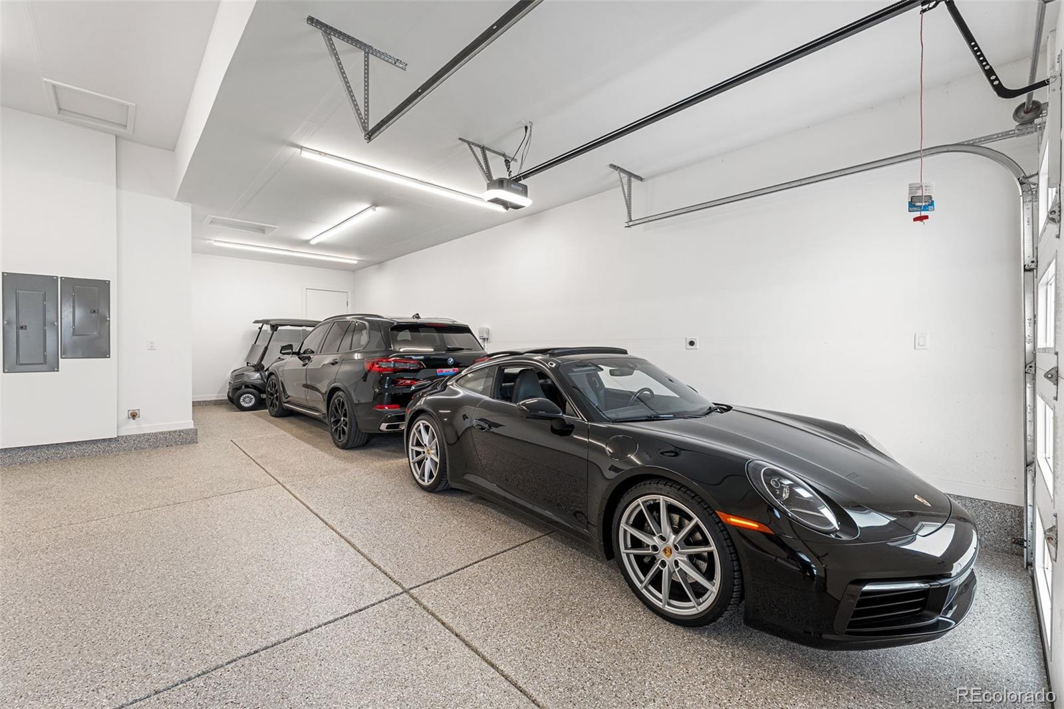
Created by Masterwork Home Company within the TPC Colorado golf community, this exceptional custom ranch offers 6,705 finished square feet, including 4,016 on the main level, complemented by an oversized four-car garage. TPC membership included!

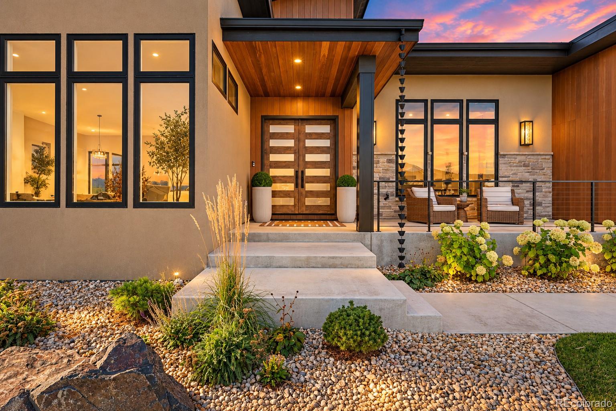
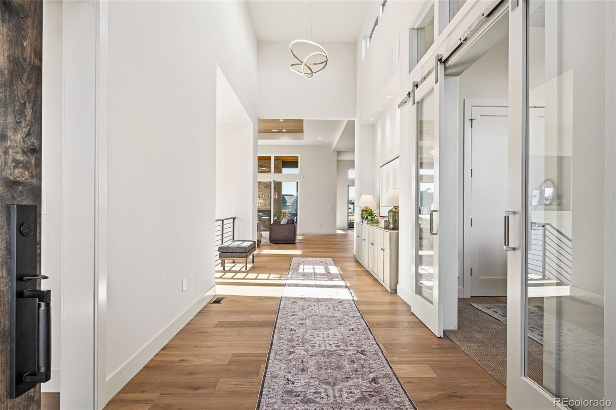
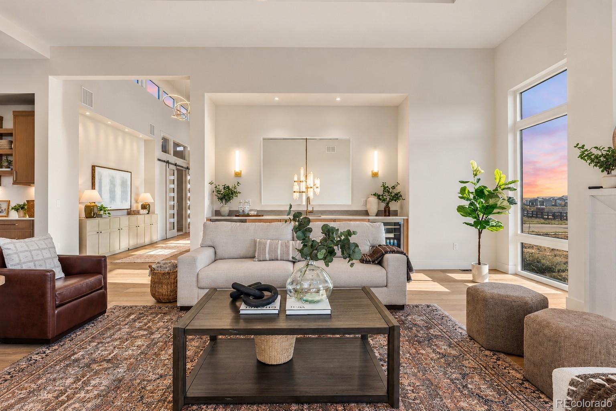
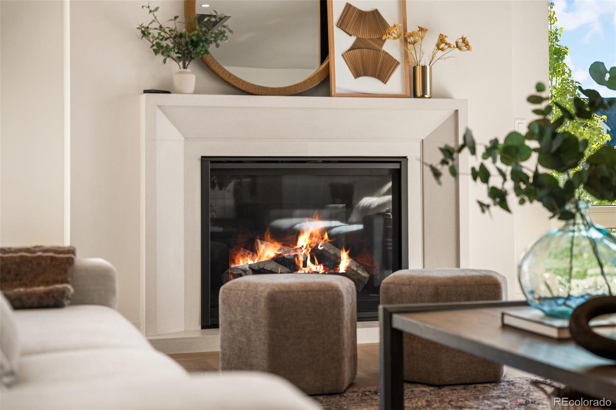
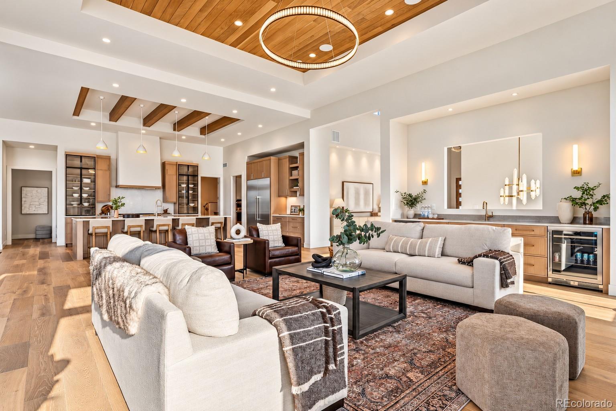
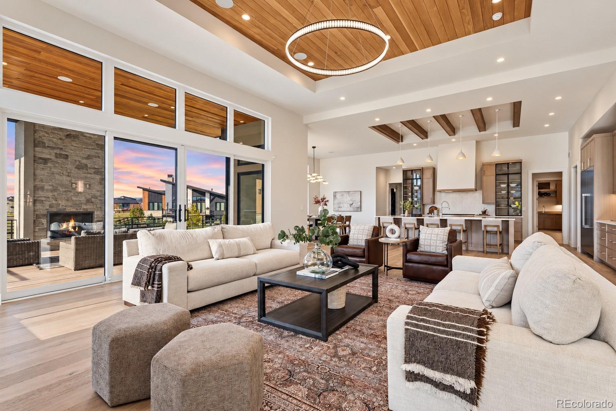
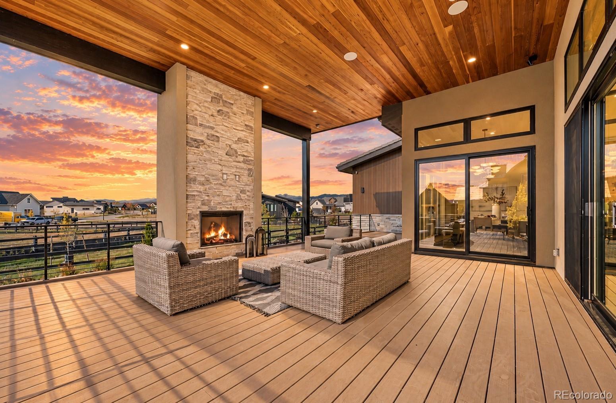
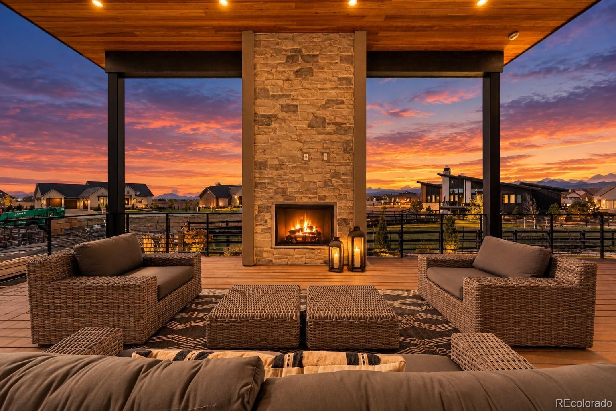
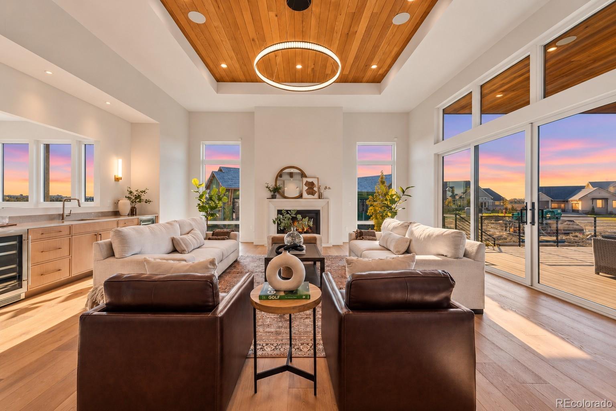
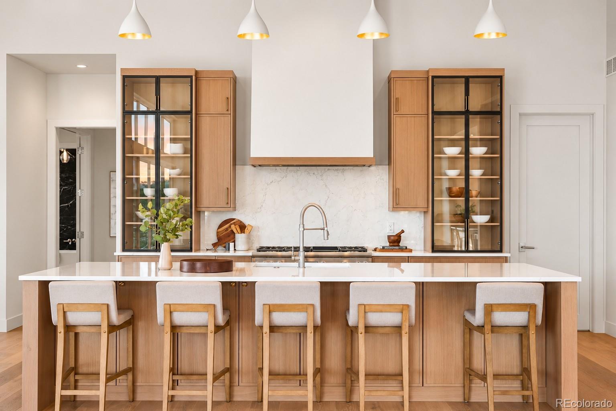
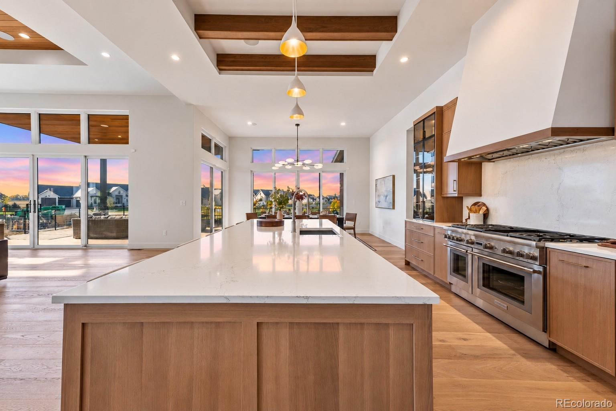
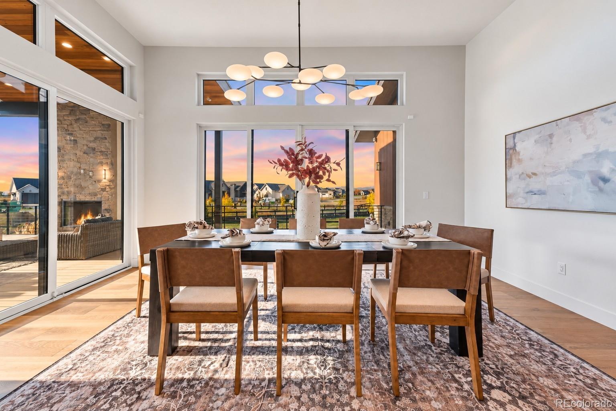
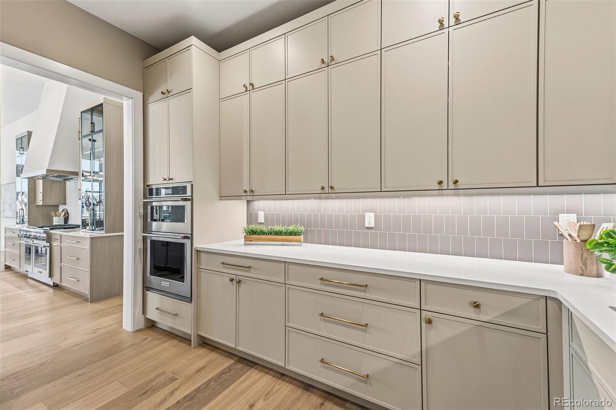
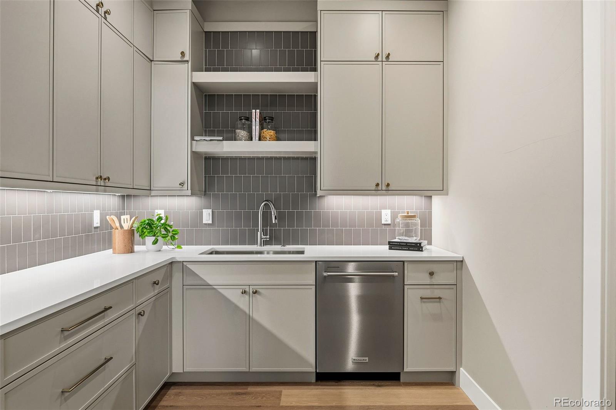
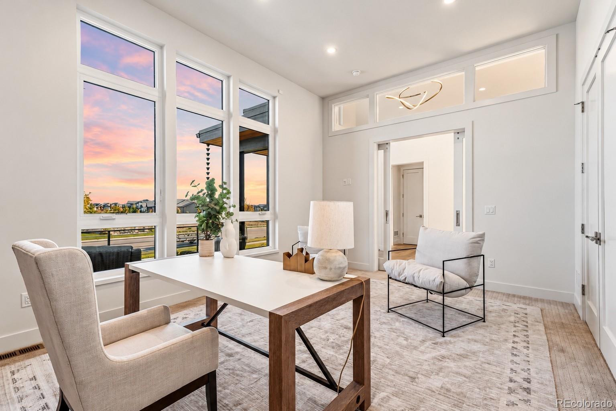
Soaring ceilings, expansive glass, and warm white oak create spaces that impress your guests and welcome you home. A spectacular Thermador kitchen and separate caterer's kitchen make entertaining effortless, while a 793-square-foot covered deck with a fireplace invites unforgettable gatherings and quiet evenings together.

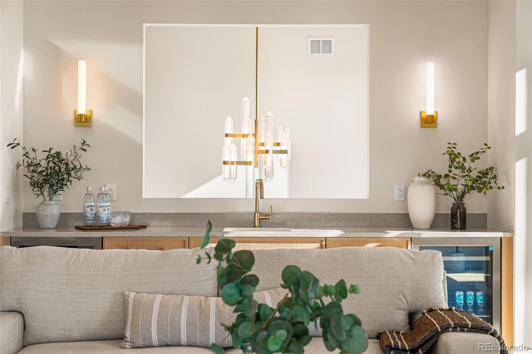
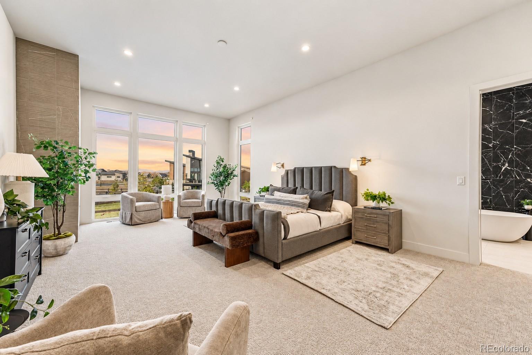
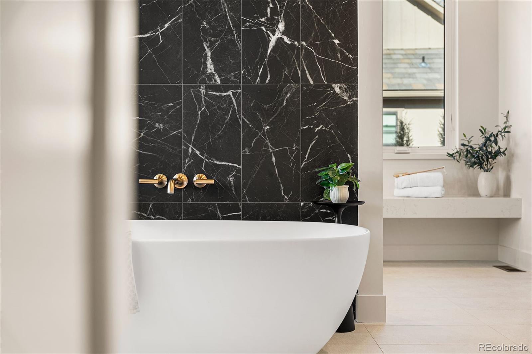
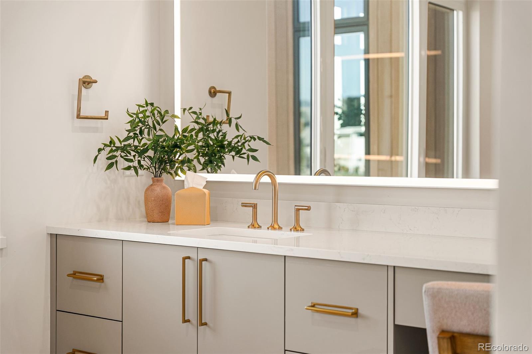
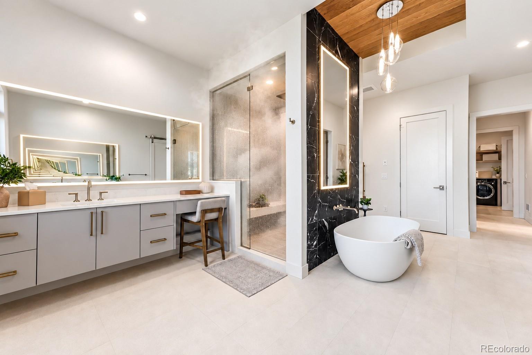
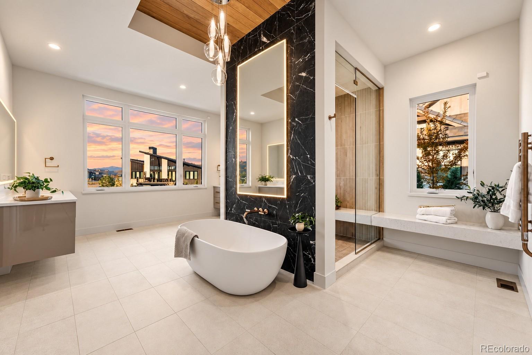
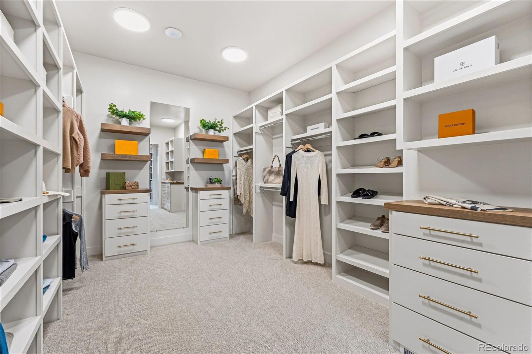
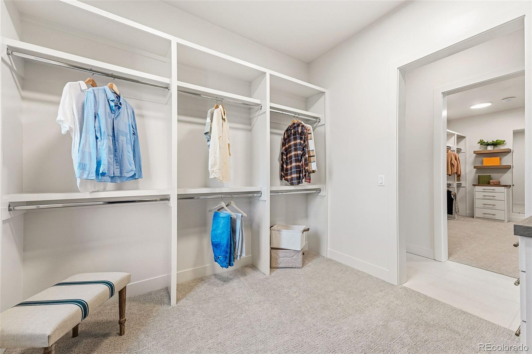
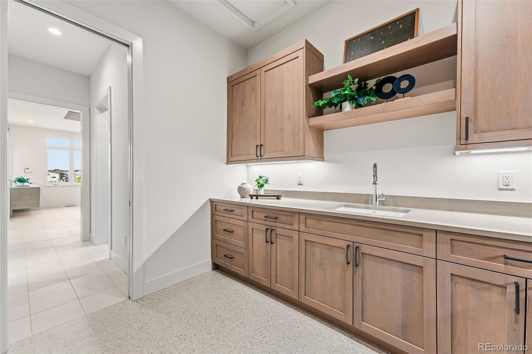
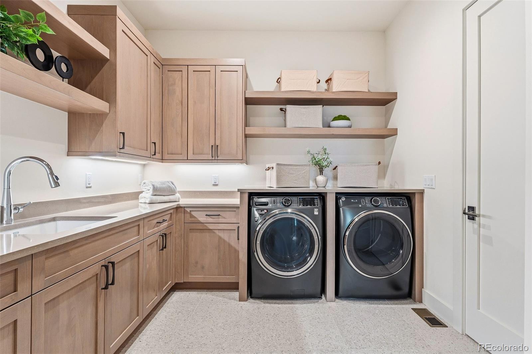
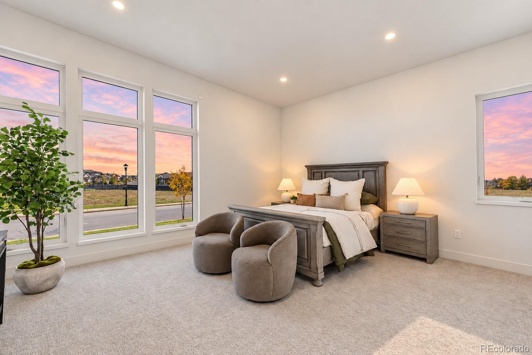
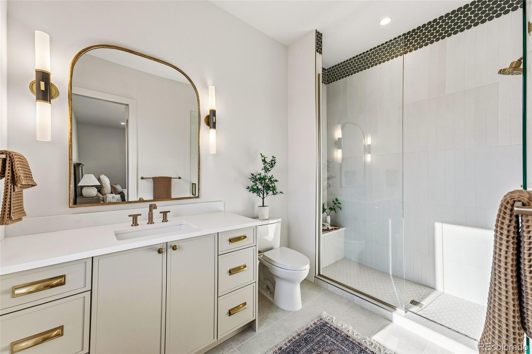
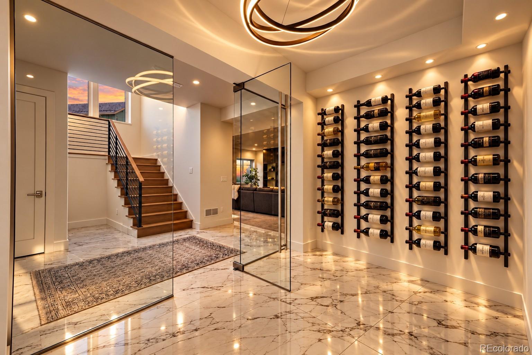
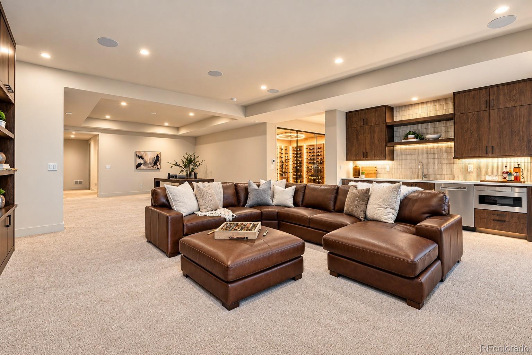
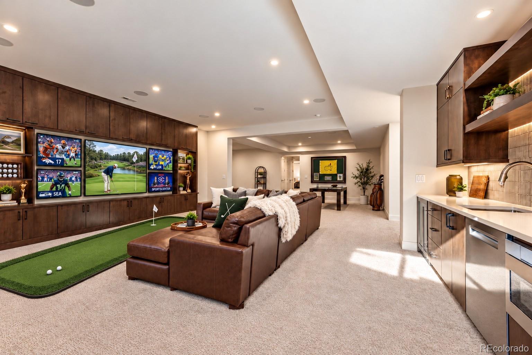
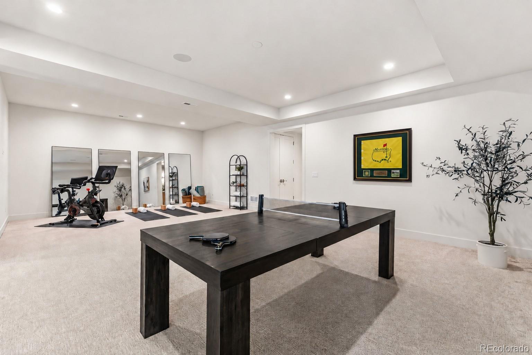
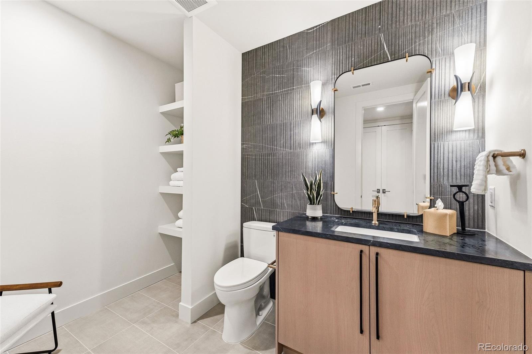
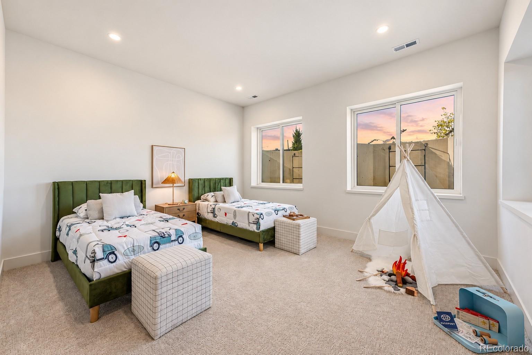
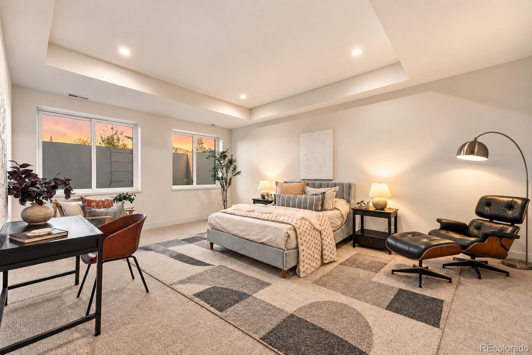
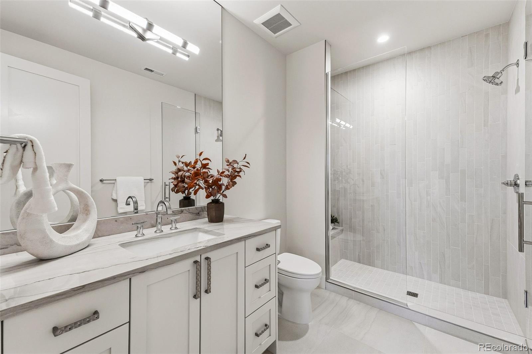
The primary suite is a private retreat designed to make daily life feel extraordinary, with a steam shower, soaking tub, two generous walk-in closets, and direct laundry access. The lower level offers expansive entertaining spaces, a wet bar, wine room, and guest bedrooms with ensuite baths, giving everyone a reason to stay. An additional 1,355 unfinished square feet provides ample storage and room for a workshop or golf simulator.

The beauty draws you in. The quality runs deeper. A drilled-pier foundation, structural lower-level floor, three mechanical systems serving separate zones, Kolbe windows, and a concrete tile roof reveal the substance behind the finishes.

For buyers who value substance as much as style, the appeal is tangible: exceptional construction, architectural distinction, and a home to experience and enjoy every day, not simply an asset on paper.

A statement of achievement. A place to feel completely at home.

4
beds

6
baths

6,852 Sq.Ft. LIVING AREA

0.26 Acres lot

Features & Amenities

Interior

  • total bedrooms4
  • Total bathrooms6
  • full bathroom1
  • three quarter bathrooms3
  • half bathrooms2
  • Flooring Tile, Wood
  • Fireplace Gas, Great Room, Outside, Primary Bedroom
  • APPLIANCES Bar Fridge, Dishwasher, Disposal, Double Oven, Dryer, Freezer, Microwave, Oven, Refrigerator, Tankless Water Heater, Washer, Wine Cooler
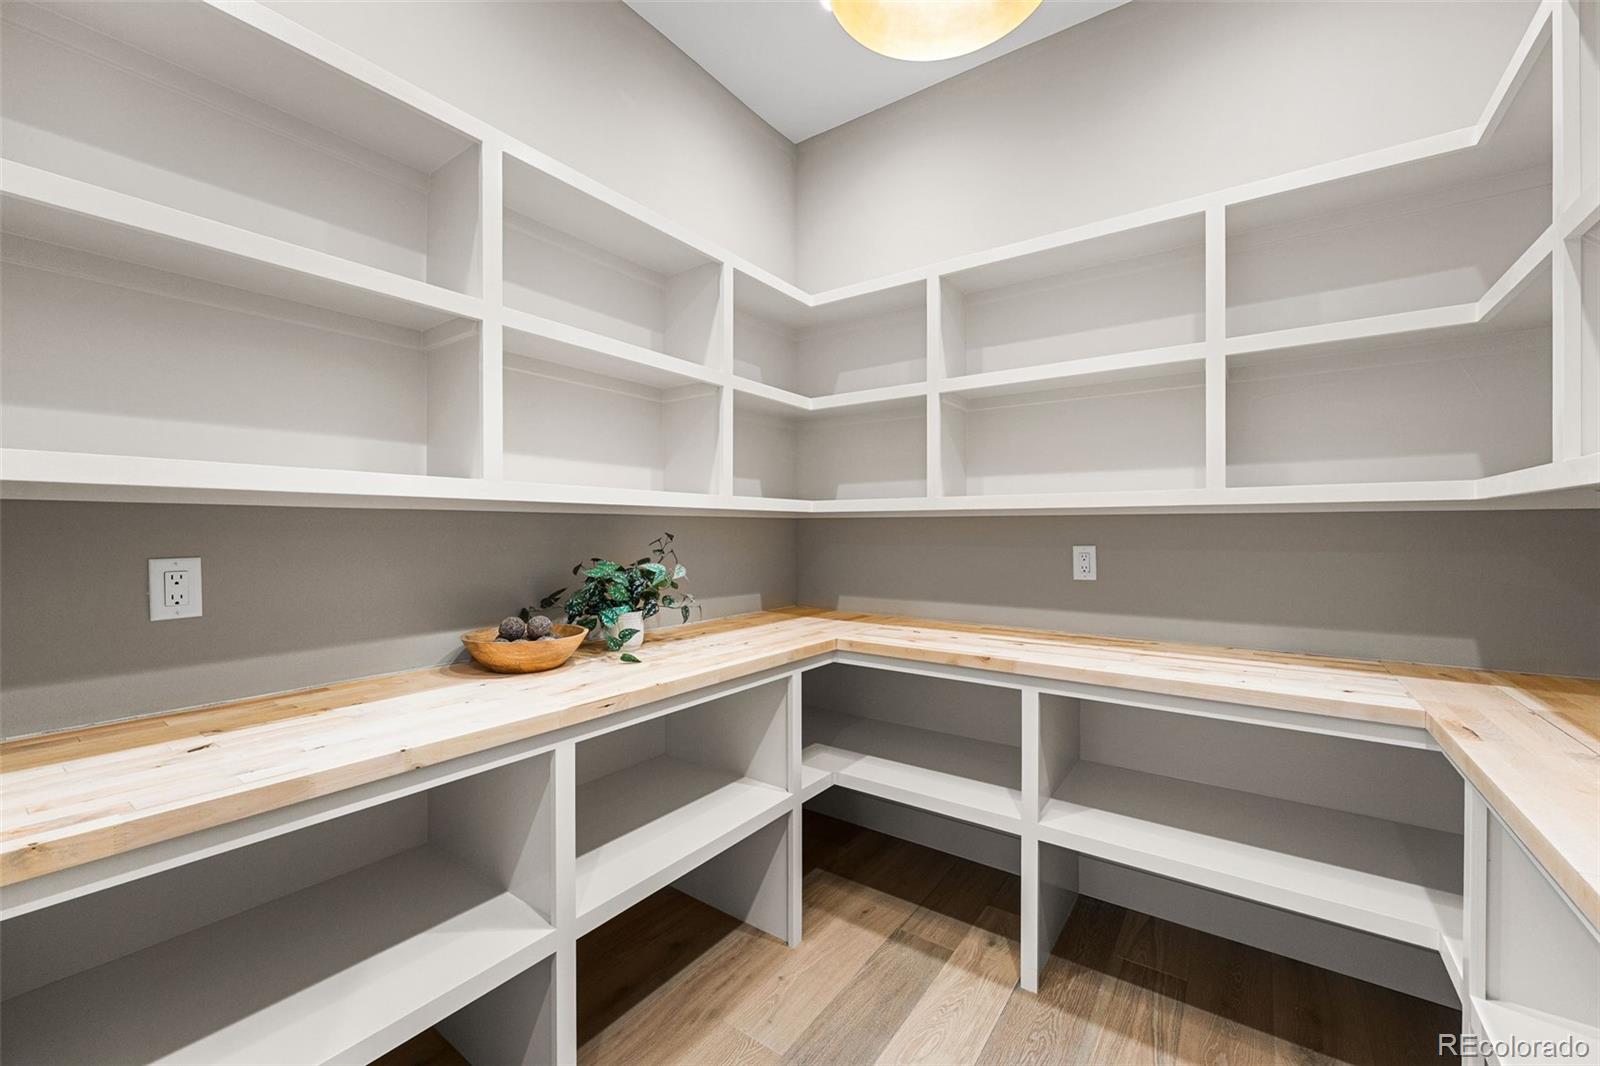
  • other interior Features High Ceilings, High Speed Internet, Kitchen Island, Open Floorplan, Pantry, Primary Suite, Quartz Counters, Smoke Free, Walk-In Closet(s), Wet Bar

Area & Lot

  • Status For Sale
  • Living Area6,852 Sq.Ft.
  • Lot Area0.26 Acres
  • MLS® ID3049526
  • TypeResidential
  • YEAR BUILT2025
  • Architecture StylesContemporary
  • View DescriptionMountain(s)
  • Elementary SchoolCarrie Martin
  • Middle SchoolBill Reed
  • High SchoolThompson Valley
  • School DistrictThompson R2-J

Exterior

  • STORIES1
  • Garage Space4.0
  • water SourcePublic
  • roofConcrete
  • lot featuresCorner Lot
  • HEAT TYPEForced Air
  • AIR CONDITIONINGCentral Air
  • sewerPublic Sewer
  • SubstructureStructural

Financial

  • Sales Price$2,895,000
  • Real Estate Tax $5,858/yr
View Virtual Tour
image

Schedule a Showing

We would love to show you our beautiful property. Please select your preferred date and time below. An agent will be in touch shortly to confirm your appointment.

Schedule a Showing

We would love to show you our beautiful property. Please select your preferred date and time below. An agent will be in touch shortly to confirm your appointment.

Thank you for your interest in 2669 Southwind Road, Berthoud, CO 80513. We are reviewing your request and will be in touch shortly!

Mortgage Calculator

Estimate your monthly mortgage payment, including the principal and interest, property taxes, and HOA. Adjust the values to generate a more accurate rate.

All estimates are provided for informational purposes only. Actual amounts may vary.
$0,000 Your Payment 20 15 65
$0,000 Your Payment

Let's Work Together

We help homeowners and Realtors identify and complete smart, design-forward improvements that can strengthen a home’s market appeal. By managing the renovation process from start to finish, we make preparing a home for sale easier—with the goal of getting it Listing Ready in 30-45 days or less and positioned for a successful sale

Follow Me on Instagram