10520 W Jewell Avenue Unit: 301
SEE ALL PHOTOS
10520 W Jewell Avenue Unit: 301
Sold

10520 W Jewell Avenue Unit: 301

10520 W Jewell Avenue Unit: 301, Lakewood, CO 80232

$450,000
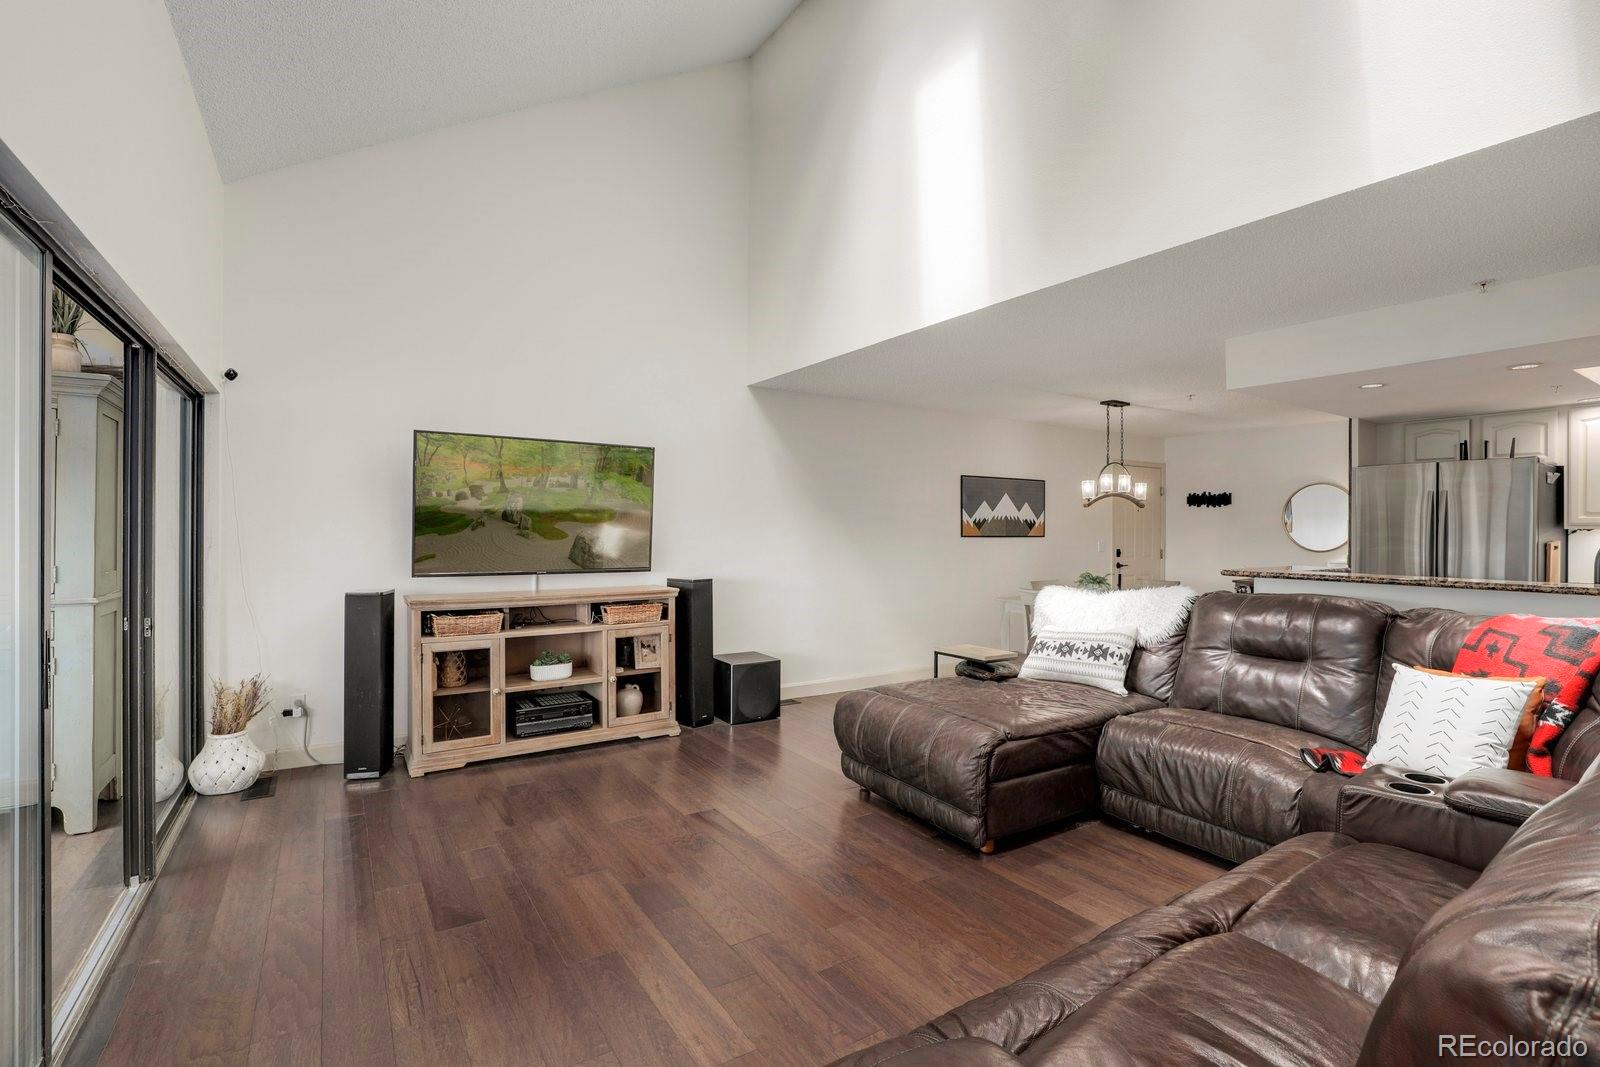
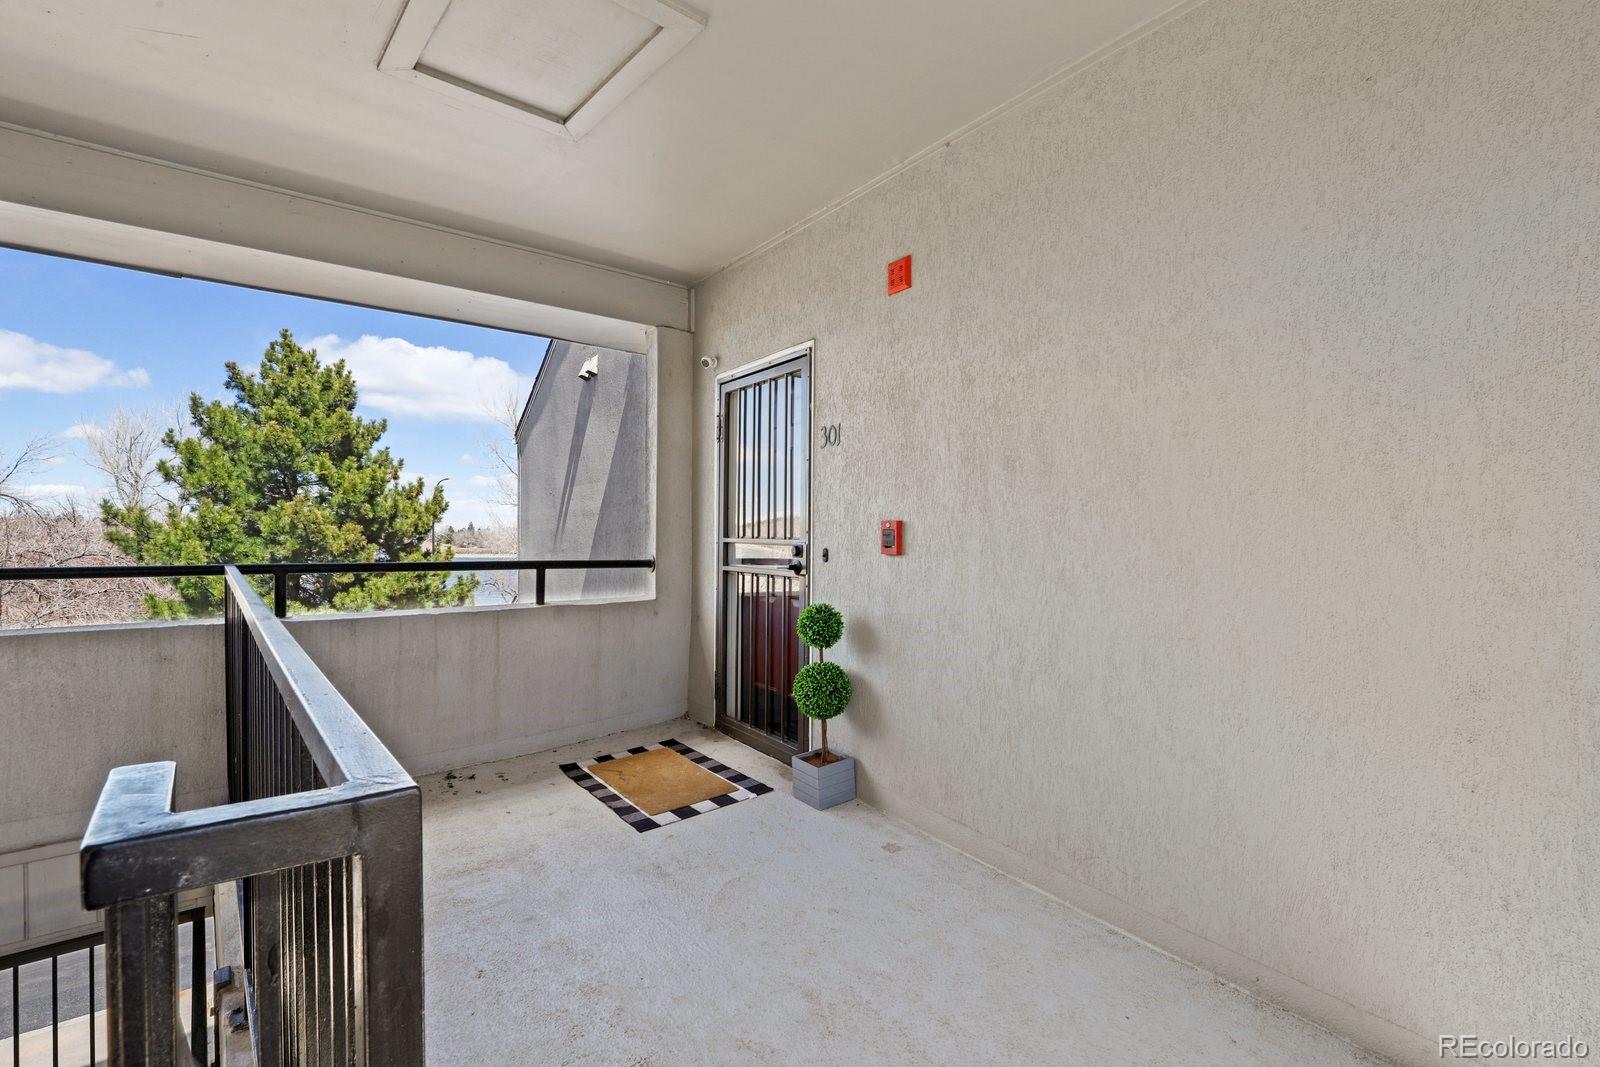
Explore this beautifully remodeled two-bedroom/ 2 full bathroom condominium located in the Jewell Lake area. Upon entry, you are greeted with tons of natural light thanks to the skylights in the soaring vaulted ceiling. The sunroom is finished as a usable living or office space and it has excellent views of the lake. The kitchen touts recent updates including a new refrigerator, dishwasher, disposal, and microwave (2019), and flows easily in both the dining and living spaces. Upstairs you will find the primary suite bathed in natural light and very spacious. The secondary bedroom, full bath (complete with granite countertop and porcelain sink), and laundry space are all tucked behind the kitchen. With accessibility to I70, the commute will be a breeze.

2
beds

2
baths

1,268 Sq.Ft. LIVING AREA

Fred Nau

Fred Nau

Features & Amenities

Interior

  • total bedrooms2
  • Total bathrooms2
  • full bathrooms2
  • Flooring Tile, Wood
  • APPLIANCES Dishwasher, Disposal, Gas Water Heater, Microwave, Range, Refrigerator
  • other interior Features Ceiling Fan(s), Granite Counters, High Ceilings, Open Floorplan, Smart Thermostat, Smoke Free, Walk-In Closet(s), Wired for Data

Area & Lot

  • Status Sold
  • Date Sold May 10, 2022
  • Living Area1,268 Sq.Ft.
  • MLS® ID7422715
  • TypeCondo
  • YEAR BUILT1992
  • Elementary SchoolGreen Gables
  • Middle SchoolCarmody
  • High SchoolBear Creek
  • School DistrictJefferson County R-1

Exterior

  • STORIES2
  • Garage Space1.0
  • water SourcePublic
  • utilitiesCable Available, Electricity Available, Electricity Connected, Internet Access (Wired)
  • roofUnknown
  • lot featuresBorders Public Land, Landscaped, Near Public Transit, Sprinklers In Front, Sprinklers In Rear
  • parkingAsphalt, Concrete, Exterior Access Door, Lighted
  • HEAT TYPEForced Air, Natural Gas
  • AIR CONDITIONINGCentral Air
  • sewerPublic Sewer
  • HOA AmenitiesParking
  • security FeaturesCarbon Monoxide Detector(s), Smoke Detector(s)
  • other exterior FeaturesLighting, Rain Gutters

Financial

  • Sales Price$450,000
  • Real Estate Tax $1,819/yr
  • HOA $404/mo

Let's Work Together

We help homeowners and Realtors identify and complete smart, design-forward improvements that can strengthen a home’s market appeal. By managing the renovation process from start to finish, we make preparing a home for sale easier—with the goal of getting it Listing Ready in 30-45 days or less and positioned for a successful sale

Follow Me on Instagram