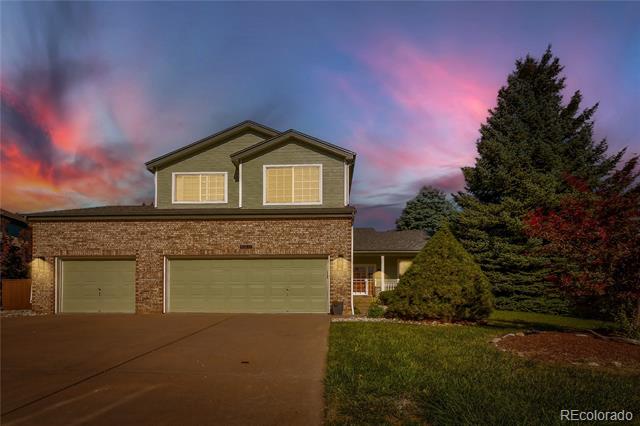
10037 Sylvestor Road
SEE ALL PHOTOS
10037 Sylvestor Road
Sold

10037 Sylvestor Road

10037 Sylvestor Road, Highlands Ranch, CO 80129

$805,000
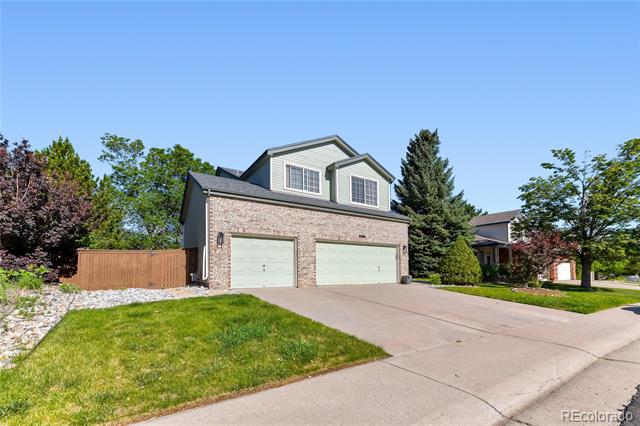
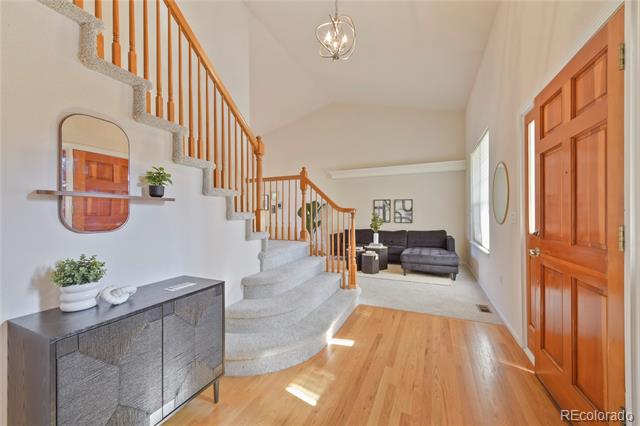
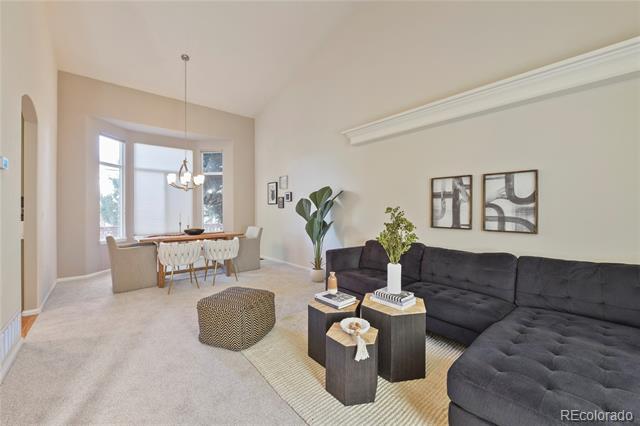
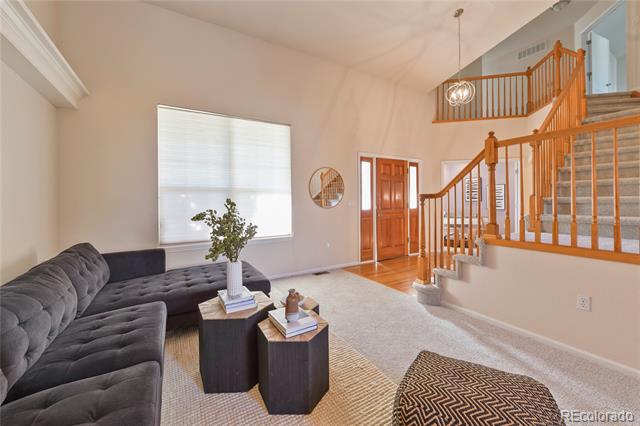
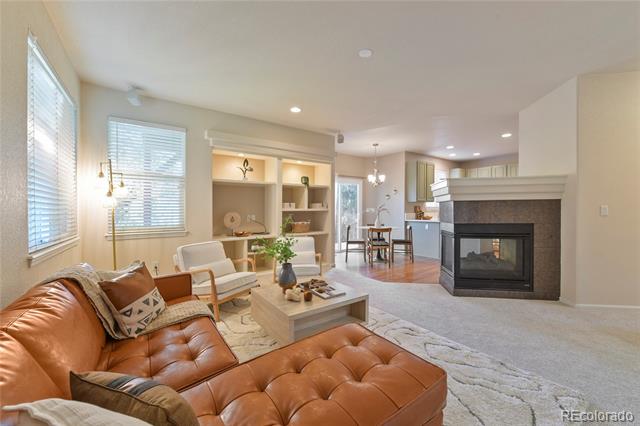
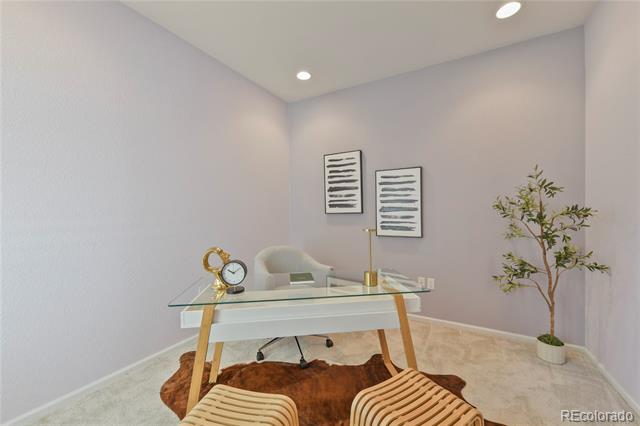
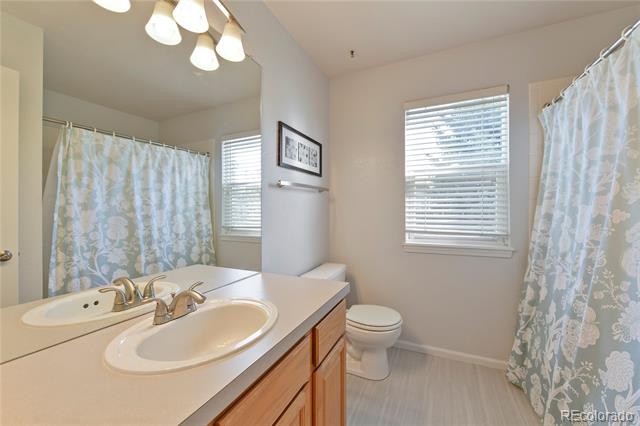
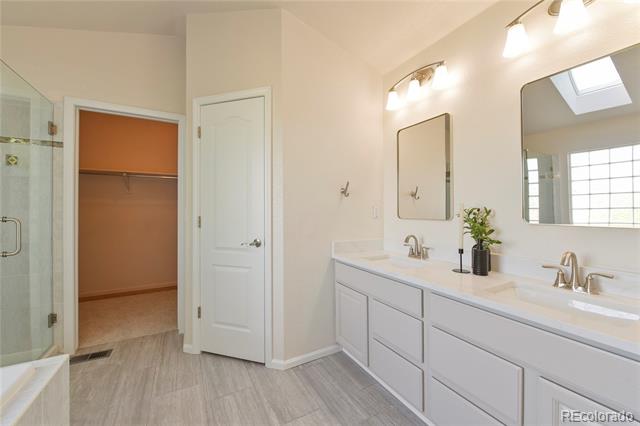
Welcome home to your beautifully updated and remodeled 5-bedroom haven in the heart of Highlands Ranch! Built in 1996, this 4 bath, 3 car garage move-in-ready residence offers 3,200 finished square feet of thoughtfully designed living space. Just inside the front door, a private main-level space provides opportunity for working from home, studying, hobbies or a playroom. The bright and inviting floor plan features updated finishes throughout, spacious living and dining areas, and a beautifully remodeled interior that blends modern style and comfort.
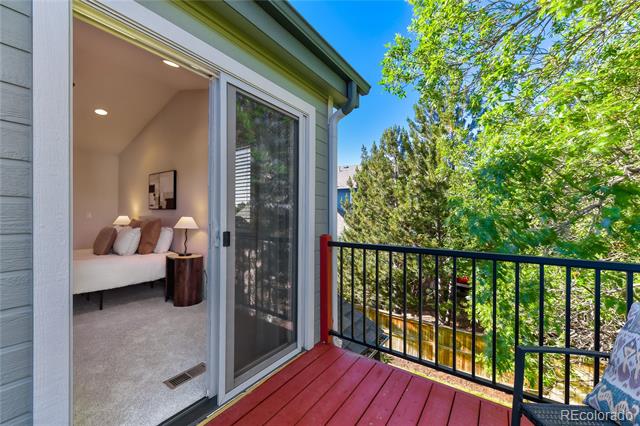
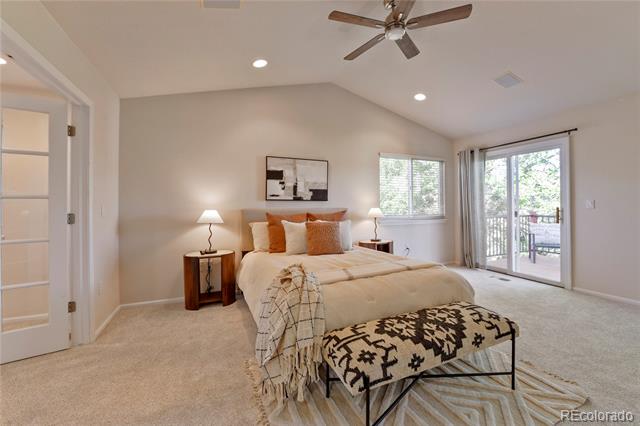
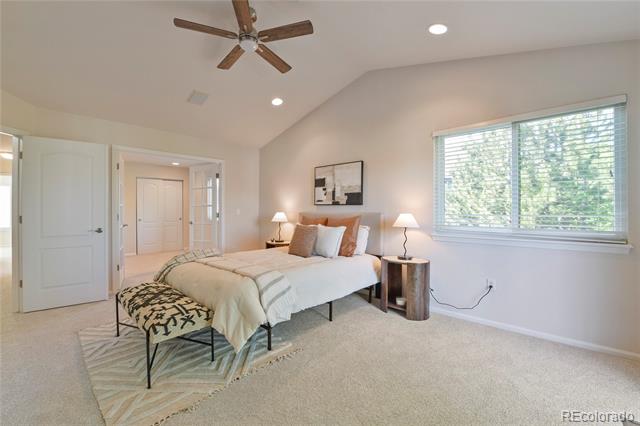
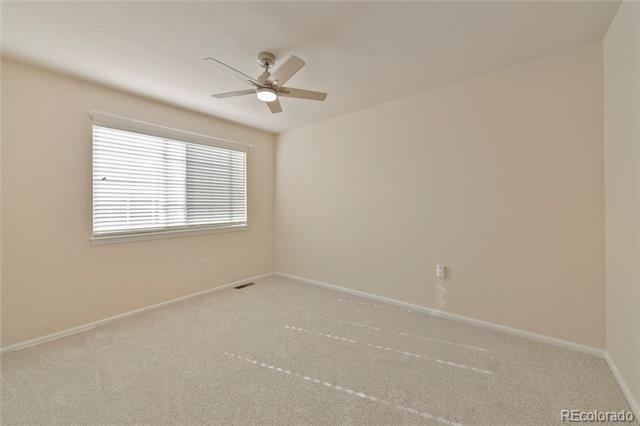
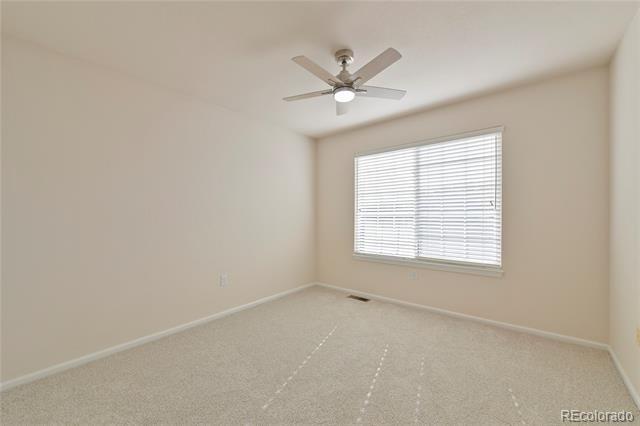
Upstairs, you'll find four bedrooms, including a unique fourth bedroom adjacent to the primary suite. Accessible through the primary bedroom or from its own separate hallway entrance, this versatile space is ideal as a nursery, home office, sitting room, fitness room, or flex space to suit your needs. Master suite opens to a peaceful morning-coffee balcony.
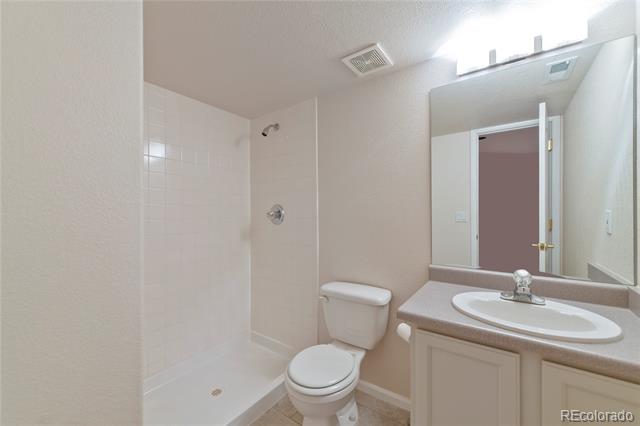
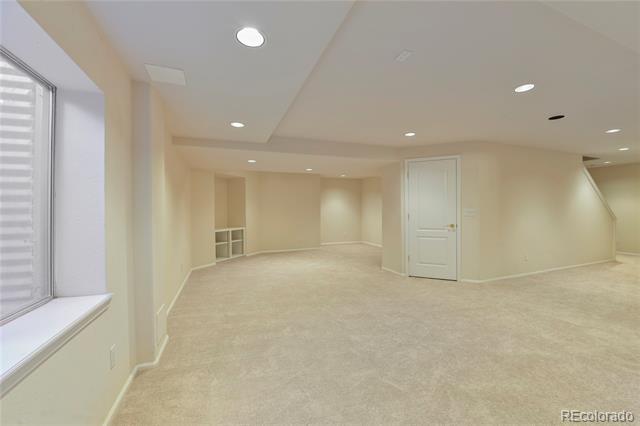
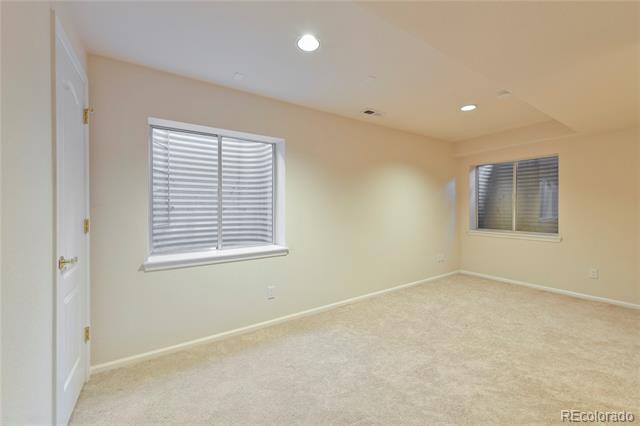
With 2,310 square feet above grade and an additional 890 finished square feet in the basement, there is plenty of room to live, work, and entertain. The finished basement adds valuable living space, including a fifth bedroom, 3/4 bath and a spacious recreation area.
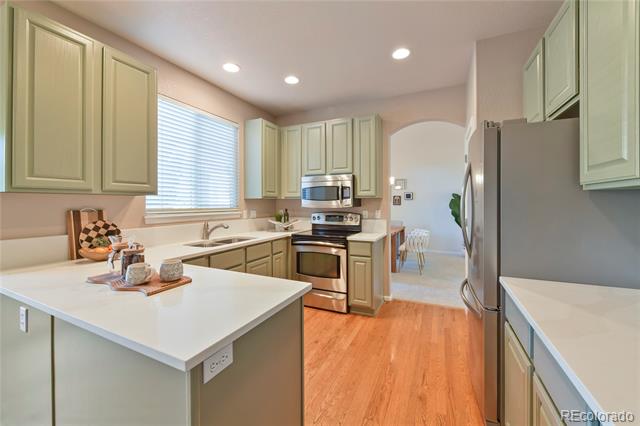
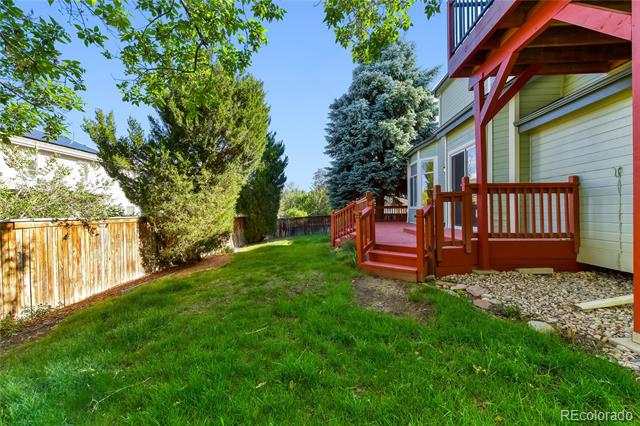
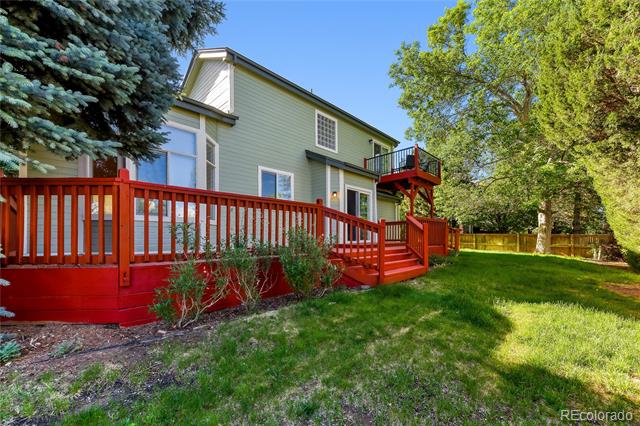
Come home to the comfort of your 42 inch kitchen cabinets, walk in primary closet and private backyard. Enjoy this ideal location close to parks, trails, recreation centers, shopping, dining, hospitals, and highly rated schools. This turnkey Highlands Ranch home offers the perfect combination of space, thoughtful updates, and convenience in one of the community's most sought-after family neighborhoods.

Enjoy a private backyard and an ideal location close to parks, trails, recreation centers, shopping, dining, and highly rated schools. This turnkey Highlands Ranch home offers the perfect combination of space, thoughtful updates, and convenience in one of the community's most sought-after neighborhoods.

5
beds

4
baths

3,200 Sq.Ft. LIVING AREA

7,492 Sq.Ft. lot

Fred Nau

Fred Nau

Features & Amenities

Interior

  • total bedrooms5
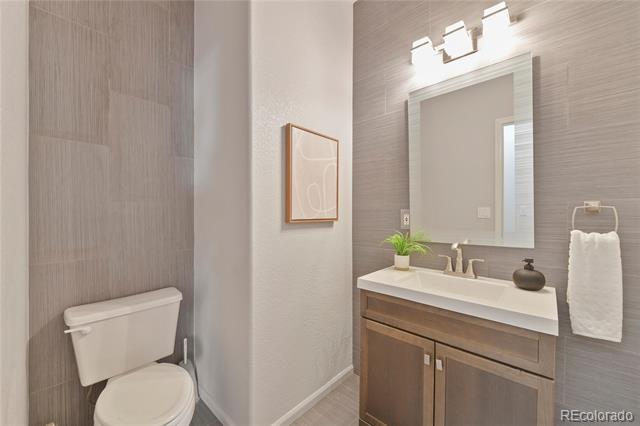
  • Total bathrooms4
  • full bathrooms3
  • three quarter bathroom1
  • Flooring Carpet, Stone, Vinyl, Wood
  • Fireplace Family Room
  • APPLIANCES Dishwasher, Disposal, Dryer, Gas Water Heater, Microwave, Oven, Refrigerator, Washer
  • other interior Features Ceiling Fan(s), High Speed Internet, Quartz Counters, Smoke Free, Utility Sink

Area & Lot

  • Status Sold
  • Date Sold August 5, 2026
  • Living Area3,200 Sq.Ft.
  • Lot Area7,492 Sq.Ft.
  • MLS® ID2309722
  • TypeResidential
  • YEAR BUILT1996
  • Architecture StylesTraditional
  • Elementary SchoolSaddle Ranch
  • Middle SchoolRanch View
  • High SchoolThunderridge
  • School DistrictDouglas RE-1

Exterior

  • STORIES2
  • Garage Space3.0
  • water SourcePublic
  • roofUnknown
  • lot featuresSprinklers In Front, Sprinklers In Rear
  • HEAT TYPEForced Air
  • AIR CONDITIONINGCentral Air
  • sewerPublic Sewer
  • SubstructureConcrete Perimeter
  • other exterior FeaturesBalcony, Private Yard, Rain Gutters

Financial

  • Sales Price$805,000
  • Real Estate Tax $4,745/yr
  • HOA $174/3 mos
  • Zoning PDU

Let's Work Together

We help homeowners and Realtors identify and complete smart, design-forward improvements that can strengthen a home’s market appeal. By managing the renovation process from start to finish, we make preparing a home for sale easier—with the goal of getting it Listing Ready in 30-45 days or less and positioned for a successful sale

Follow Me on Instagram